18 Overbrook DriveLadue, MO 63124
Overbrook Estates Resub Bdy Adj · St. Louis County
Description
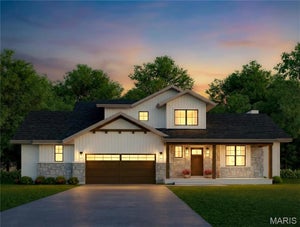
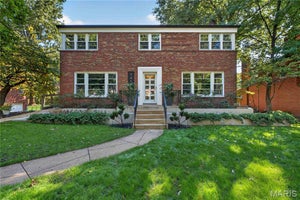
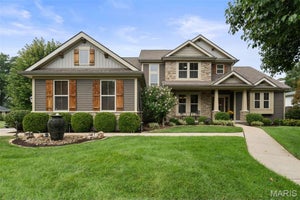
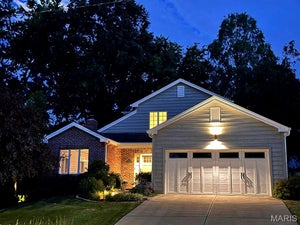
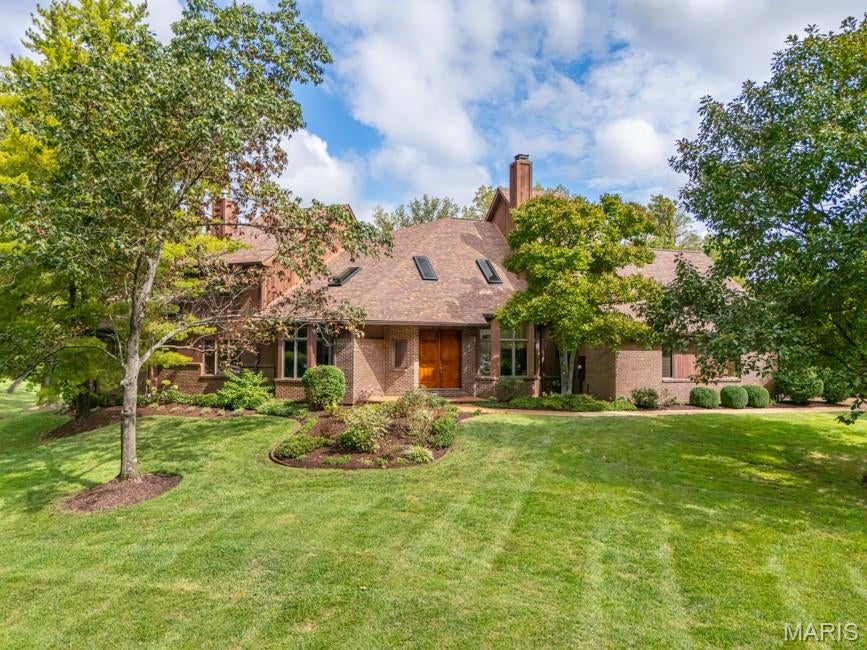
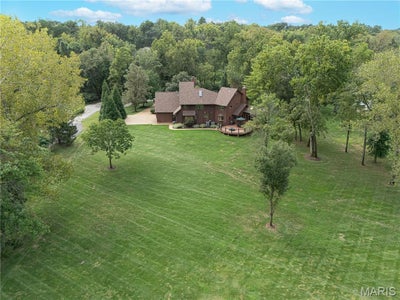
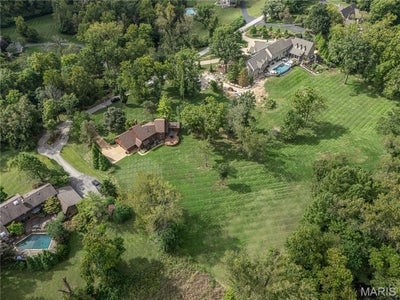
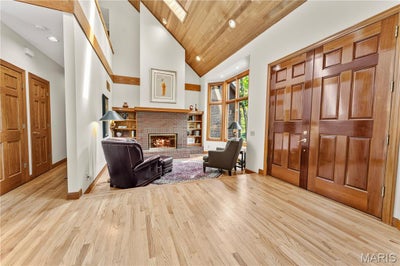
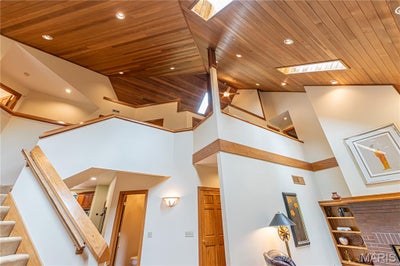
Set on 2.35 park-like acres at the end of a Ladue cul-de-sac, this contemporary home features a cedar-and-brick exterior, vaulted wood-paneled ceilings and abundant natural light. A soaring two-story entry leads to a library with built-in bookshelves and a brick fireplace. Glass doors connect the living room to the family room and kitchen, which has a center island, walk-in pantry and banquette seating for six. A see-through fireplace separates the family room from the dining room. Three walls of windows surround the dining area and French doors lead to the expansive deck and fire pit. The main-floor primary suite includes a bath with dual vanities and two walk-in closets. Main-floor laundry room. Upstairs, one wing has two bedrooms, an office and full bathroom. The other has a large fourth bedroom option, currently used as a workout room, with its own staircase, full bath, and two substantial walk-in closets. The entire interior has been freshly painted. Additional features include a newer roof (2025), an in-ground sprinkler system, and an oversized three-car garage. Aggregate concrete driveway.
Property Information
- Property type
- Residential
- Sub-type
- Single Family Residence
- Style
- Contemporary / Other
- Year built
- 1993
- Living area
- 3,628 Sq Ft
- Lot size
- 2.35 acres
- Lot dimensions
- 215x474
- Garage spaces
- 3
- Ownership
- Private
- Days on market
- 8
- MLS® Listing#
- 26062618
Property Features
- Interior
- Bookcases · Cathedral Ceiling(s) · Ceiling Fan(s) · Double Vanity · Eat-in Kitchen · Granite Counters · High Ceilings · Kitchen Island · Pantry · Recessed Lighting · Storage · Walk-In Closet(s) · Entrance Foyer
- Exterior
- Fire Pit · Gas Grill · Outdoor Grill
- Appliances
- Oven · Electric Cooktop · Dishwasher · Disposal · Microwave · Built-In Electric Oven · Double Oven · Built-In Refrigerator · Washer/Dryer · Water Heater · Gas Water Heater
- Cooling
- Ceiling Fan(s) · Central Air · Electric · Zoned
- Heating
- Forced Air · Natural Gas · Zoned
- Flooring
- Carpet · Hardwood
- Fireplace
- Dining Room · Double Sided · Family Room · Gas · Library · Raised Hearth · See Through
- Basement
- Crawl Space
- Parking
- Additional Parking · Aggregate · Attached · Garage Door Opener · Garage Faces Side · Oversized
- Laundry
- Laundry Room · Main Level · Sink
- Patio
- Deck
- Lot features
- Cul-De-Sac · Landscaped · Level · Many Trees · Private · Sprinklers In Front · Sprinklers In Rear
- Construction
- Brick · Cedar
- Utilities
- Electricity Connected · Natural Gas Connected · Sewer Connected · Water Connected
- Sewer
- Public Sewer
- Water source
- Public
Schools
- Elementary
- Reed Elem.
- Middle
- Ladue Middle
- High
- Ladue Horton Watkins High
Financial Details
- HOA
- $1,500 / AnnuallyAssociation: Overbrook Estates
- Annual taxes
- $10,945Tax year 2025
- Parcel number
- 21L-54-0382
Directions
GPS friendly :)

Listing Courtesy: Dielmann Sotheby's International Realty - 3147250009
Presented by: Ted Wight
Documents & links
Provided by Ted Wight
- Virtual tourVisit
Commute Calculator
Explore commute times from 18 Overbrook Drive, Ladue, MO 63124.