39 Crestview DriveChatham, IL 62629
Birch Grove · Sangamon County
Description
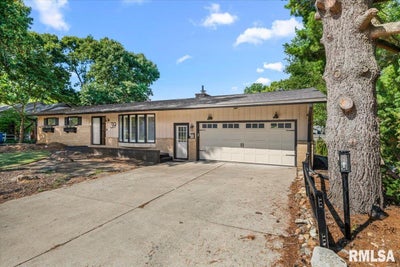
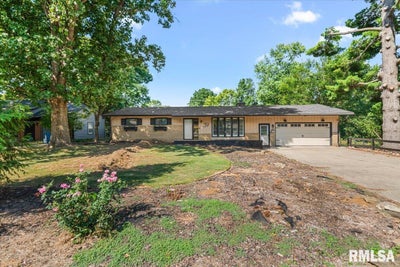
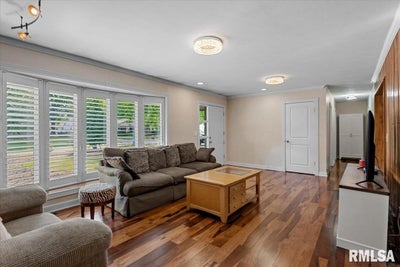
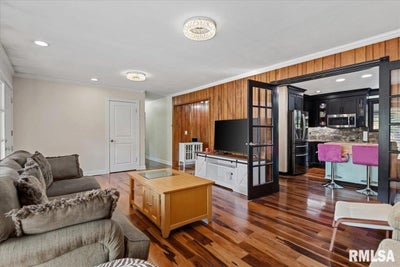
Welcome home to this inviting ranch tucked away on a cul-de-sac and designed with entertaining in mind! The main level features 2 bedrooms and 2 full bathrooms, a large living room, dining area and a well-appointed kitchen with custom cabinetry, granite countertops and stainless steel appliances. A unique custom breezeway with brick flooring connects the two-car attached garage to the home, adding character and charm. The finished walkout basement is an entertainer’s dream with a cozy fireplace, second kitchen, laundry area, third bedroom, full bathroom and two additional finished bonus rooms. These versatile spaces are perfect for home offices, hobby rooms, exercise space, playrooms or additional flex space to fit your needs. Bonus rooms do not have egress windows. Step outside from the walkout basement and discover your own backyard oasis featuring an in-ground chlorine swimming pool with an electric heater—perfect for summer gatherings, pool days and relaxing at home. With generous living space, multiple areas for entertaining indoors and out, a two-car attached garage and a cul-de-sac location, this ranch has so much to offer!
Property Information
- Property type
- Residential
- Sub-type
- Single Family Residence
- Style
- Ranch
- Living area
- 2,516 Sq Ft
- Lot dimensions
- 90x150
- Garage spaces
- 2
- Days on market
- 26
- MLS® Listing#
- CA1046419
Property Features
- Interior
- Eat-in Kitchen
- Appliances
- Dishwasher · Dryer · Microwave · Range · Refrigerator · Washer
- Cooling
- Central Air
- Heating
- Natural Gas · Forced Air
- Fireplace
- Gas Log · Recreation Room
- Basement
- Finished · Walk-Out Access
- Pool
- In Ground
- Parking
- Attached
- Patio
- Deck
- Fencing
- Fenced
- Lot features
- Cul-De-Sac · Sloped
- Construction
- Block · Brick · Wood Siding
- Foundation
- Block
- Roof
- Shingle
- Sewer
- Public Sewer
- Water source
- Public
Rooms
Basement
- Additional Room12x10.7
- Recreation Room34.1x14.11
- Additional Room 28.8x9.4
- Bedroom 38.7x13.7
- Office9.7x10.7
Main
- Bedroom 115.7x12.8
- Bedroom 212.7x9.3
- Dining Room8.3x12.8
- Kitchen13.3x12.8
- Living Room21.1x12.1
Schools
- High
- Chatham District #5
Financial Details
- HOA
- Yes
- Annual taxes
- $3,965Tax year 2025
- Parcel number
- 29070102075
Directions
Rt 4 to W on Cottonwood, left on Crestview and home will be at the end on the left.
Listing Courtesy: The Real Estate Group, Inc. - Mobl: 217-816-6818
Presented by: Nikki Machin
Commute Calculator
Explore commute times from 39 CRESTVIEW Drive, Chatham, IL 62629.