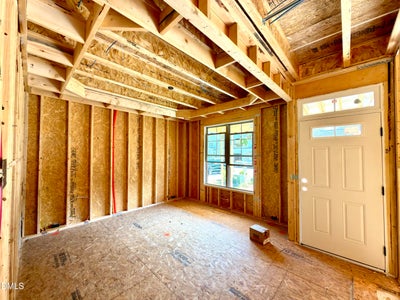

2609 Silver Gate CourtWake Forest, NC 27587
Stonegate at St Andrews · Wake County
Description
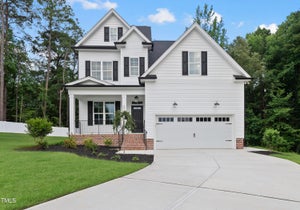
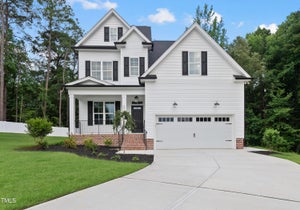
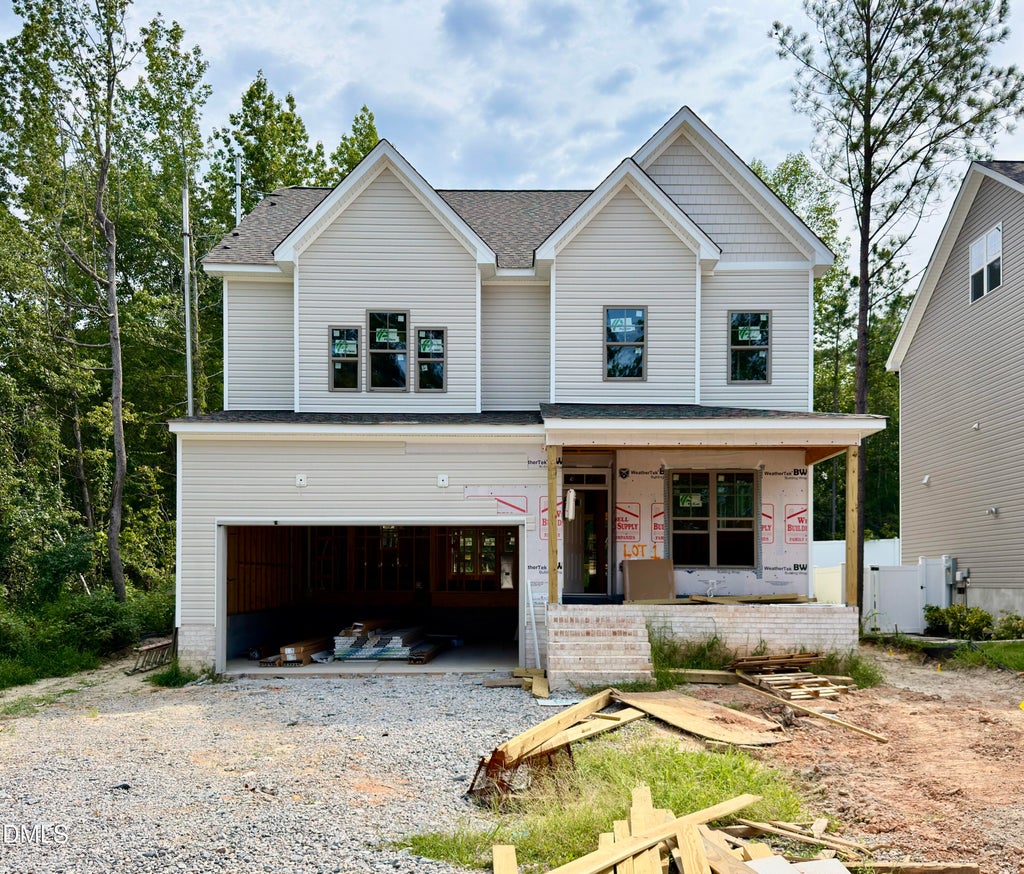
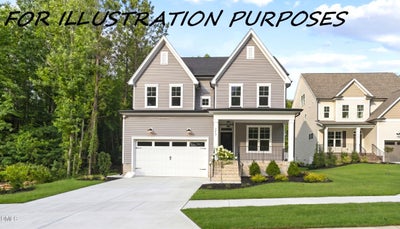
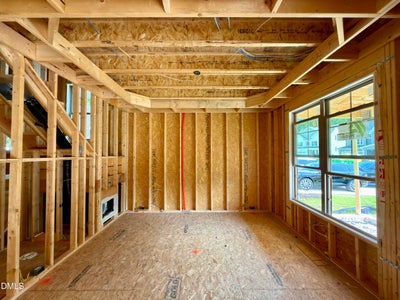
Custom Built by ICG Homes in the Desirable Stonegate at Saint Andrews! Pool Community w/Elevated Amenities & Fantastic Schools! Less than 15 Minutes from Downtown Wake Forest! Private Lot Backing to Open Space! Luxury HWD Style Flooring Throughout Main Living! Gourmet Kitchen Featuring Quartz Countertops, Custom Painted Cabinets with Soft Close, Under Cabinet Lighting, ''Graphite'' Painted Center Island with Breakfast Bar & Single Bowl SS Sink, White Brick Laid Backsplash, SS Appliances Including a 30'' Gas Range, Dishwasher & Microwave & Corner Walk-in Pantry! Open to the Morning Room Flooded with Natural Light & Slider Door to Covered Porch & Grilling Patio! Owner's Suite with Plush Carpet & Spacious Walk-in Closet! Owner's Bath offers 12x24 Tile Flooring, Dual Vanity with Quartz Top, Custom Painted Vanity Cabinets, Tile Surround Shower with Bench & Soaking Tub! Open Family Room Features a Stone Surround Fireplace with Site Built Mantle, Recessed Lights & Triple Window! Spacious Secondary Bedrooms! Huge 3rd Floor Recreational Room with Access to Unfinished Storage Area!
Property Information
- Property type
- Residential
- Sub-type
- Single Family Residence
- Structure type
- House
- Year built
- 2026
- Living area
- 2,832 Sq Ft
- Lot size
- 0.15 acres
- Lot dimensions
- see plot plan
- Garage spaces
- 2
- Parking spaces
- 4
- Days on market
- 135
- MLS® Listing#
- 10174534
Property Features
- Interior
- Breakfast Bar · Ceiling Fan(s) · Chandelier · Crown Molding · Double Vanity · Eat-in Kitchen · Entrance Foyer · Kitchen Island · Open Floorplan · Pantry · Recessed Lighting · Soaking Tub · Storage · Walk-In Closet(s)
- Exterior
- Lighting · Rain Gutters
- Appliances
- Dishwasher · Disposal · Free-Standing Gas Range · Gas Range · Gas Water Heater · Microwave · Oven · Plumbed For Ice Maker · Range · Stainless Steel Appliance(s) · Water Heater
- Cooling
- Central Air · Dual · Electric
- Heating
- Central · Electric · Fireplace(s) · Forced Air · Heat Pump · Natural Gas
- Flooring
- Carpet · Ceramic Tile · Vinyl
- Fireplace
- Family Room · Gas · Gas Log
- Parking
- Attached · Concrete · Driveway · Garage · Garage Door Opener · Garage Faces Front
- Laundry
- Electric Dryer Hookup · Inside · Laundry Room · Upper Level · Washer Hookup
- Patio
- Covered · Front Porch · Porch · Rear Porch · Screened
- Fencing
- None
- Lot features
- Back Yard · Front Yard · Landscaped · Rectangular Lot
- Construction
- Blown-In Insulation · Board & Batten Siding · Vinyl Siding
- Foundation
- Combination
- Roof
- Shingle
- Security
- Carbon Monoxide Detector(s) · Smoke Detector(s)
- Other structures
- None
- Community
- Playground · Pool · Sidewalks · Street Lights · Suburban
- Utilities
- Cable Available · Electricity Connected · Natural Gas Connected · Phone Available · Sewer Connected · Water Connected · Underground Utilities
- Sewer
- Public Sewer
- Water source
- Public
Rooms
Main
- Other22.0 x 20.0
- Sunroom12.0 x 11.0
- Entrance Hall16.0 x 4.0
- Dining Room12.0 x 11.0
- Family Room16.0 x 15.0
- Kitchen17.0 x 16.0
Second
- Bedroom 215.0 x 12.0
- Bedroom 314.0 x 13.0
- Bedroom 412.0 x 11.0
- Master Bedroom16.0 x 15.0
Third
- Bonus Room19.0 x 16.0
Schools
- Elementary
- Wake - Harris Creek Elementary
- Middle
- Wake - Rolesville Middle School
- High
- Wake - Heritage High School
Financial Details
- HOA
- $80 / Monthly
- Parcel number
- 1748664122
Directions
From Falls of Neuse to E Millbrook, left on Dansey, left on Louisburg Rd, left on Forestville Rd, left onto Coach Lantern into subdivision.

Listing Courtesy: Coldwell Banker HPW - 9198768824
Last Updated: 2026-06-17
Commute Calculator
Explore commute times from 2609 Silver Gate Court, Wake Forest, NC 27587.