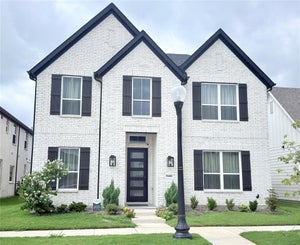
4209 Pinecreek DriveRowlett, TX 75088
Pecan Harbor Estates · Dallas County
Description
Seller is willing to pay for a 2-1 buydown to offset the current interest rates! Please see public attachment for more information! New roof and 2 new interior and exterior HVAC units! Gorgeously renovated luxury home on over a quarter acre lot in sought after gated Pecan Harbor Estates! Right by the Lake! Smart Home! This spacious home boasts many luxury features such as grand spiral staircase, stone fireplace, vaulted ceilings, commercial grade new appliances, double oven, quartz counters throughout, hand scraped hardwood flooring throughout the downstairs, newly replaced luxury grade carpets up, Toto automatic toilets, Cat6 wiring, 3 car garage and so much more! Large Primary bedroom suite has its own separate bonus room, jetted tub, extended shower with seat, massive closet with built-in closet system. Separate Office and Game Room. Backyard features a courtyard with pergola, stone fireplace, built-in grill, bar with granite counters, koi pond with pump. Pool and spa combo. Beautiful added water feature on the left side of the home not currently on due to being vacant. Seller has maintained regular pest control and pool servicing. Please see the feature sheet for additional upgrades and enhancements.
Property Information
- Property type
- Residential
- Sub-type
- Single Family Residence
- Structure type
- House
- Year built
- 1998
- Living area
- 3,619 Sq Ft
- Lot size
- 0.30 acres
- Garage spaces
- 3
- Days on market
- 119
- MLS® Listing#
- 21338180
Property Features
- Interior
- Built-in Features · Cathedral Ceiling(s) · Chandelier · Double Vanity · Eat-in Kitchen · Kitchen Island · Natural Woodwork · Open Floorplan · Pantry · Vaulted Ceiling(s) · Walk-In Closet(s) · Wired for Data · High Speed Internet · Smart Home · In-Law Floorplan
- Exterior
- Courtyard · Covered Courtyard · Rain Gutters · Lighting · Outdoor Grill · Private Yard
- Appliances
- Dishwasher · Disposal · Gas Cooktop · Gas Water Heater · Microwave · Convection Oven · Double Oven · Vented Exhaust Fan
- Cooling
- Ceiling Fan(s) · Central Air · Electric
- Heating
- Exhaust Fan · Central · Natural Gas
- Flooring
- Carpet · Ceramic Tile · Wood
- Fireplace
- Gas Starter · Masonry · Stone · Gas Log
- Pool
- Gunite · Heated · In Ground · Outdoor Pool · Pool Sweep · Pool/Spa Combo · Waterfall
- Parking
- Alley Access · Garage · Garage Door Opener · Garage Faces Rear · Oversized · Gated · Attached
- Laundry
- Electric Dryer Hookup · Washer Hookup
- Patio
- Covered · Patio
- Fencing
- Wood
- Lot features
- Few Trees · Interior Lot · Landscaped · Subdivided
- Construction
- Brick · Stone
- Foundation
- Slab
- Roof
- Composition
- Windows
- Window Coverings
- Security
- Carbon Monoxide Detector(s) · Fire Alarm · Gated Community · Prewired · Security Lights · Security System Owned · Smoke Detector(s)
- Other structures
- Gazebo
- Community
- Gated
- Utilities
- Cable Available · Underground Utilities
- Sewer
- Public Sewer
- Water source
- Public
Rooms
Second
- Bedroom14 x 11
- Bedroom12 x 11
- Game Room16 x 17
First
- Bonus Room14 x 9
- Den15 x 14
- Dining Room13 x 13
- Dining Room14 x 12
- Kitchen14 x 14
- Living Room25 x 20
- Living Room22 x 21
- Master Bedroom20 x 14
- Office14 x 11
- Utility Room9 x 8
Schools
- Elementary
- Choice Of School
- Middle
- Choice Of School
- High
- Choice Of School
- District
- Garland ISD
Financial Details
- HOA
- $450 / Semi-annuallyAssociation: 4 Sight Property Management
- Annual taxes
- $17,815
- Parcel number
- 440161100B0130000
Directions
Please use GPS.

Listing Courtesy: OnDemand Realty - 972-838-6985
Presented by: Missie Craig
Last Updated: 2026-07-23T00:00:00.000Z
Commute Calculator
Explore commute times from 4209 Pinecreek Drive, Rowlett, TX 75088.