40 Sunset DriveSouris, PE C0A 2B0
Description
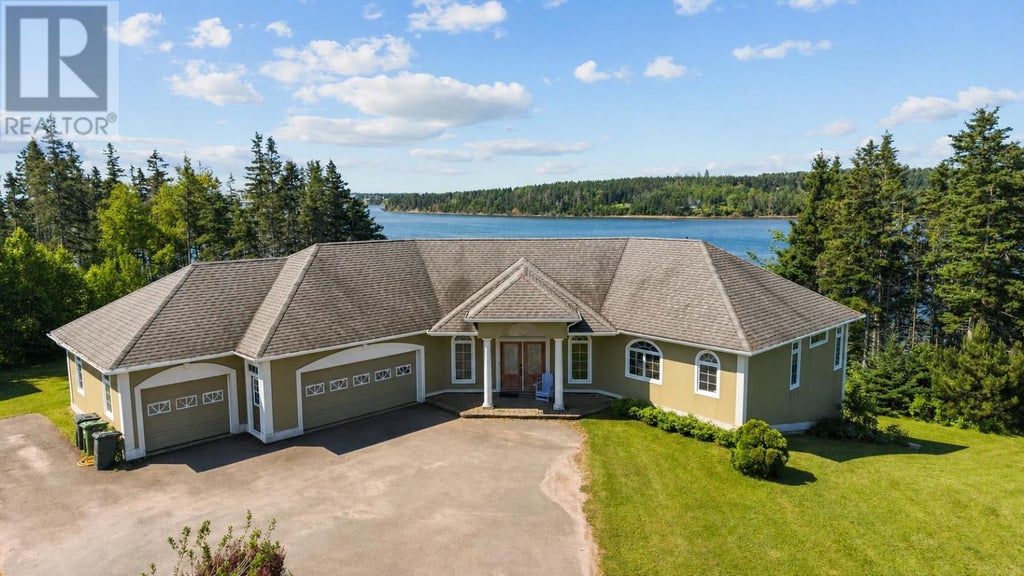
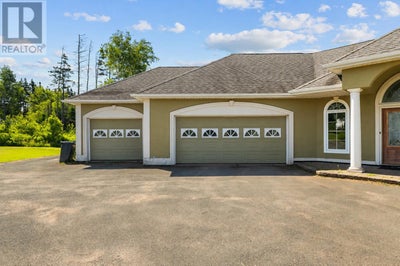
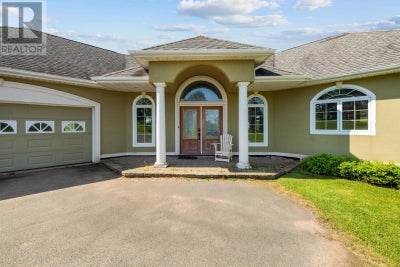
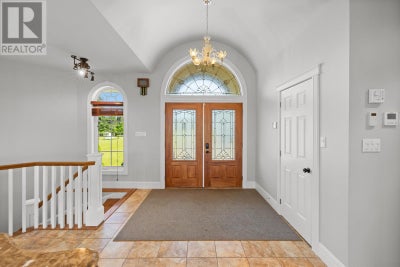
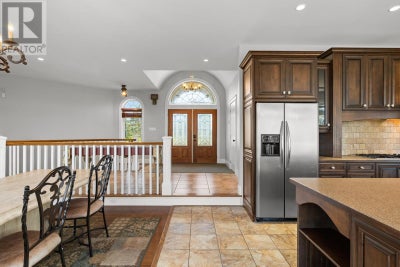
Welcome to your own private waterfront retreat on the picturesque Souris River. Offering more than 3,700 square feet of thoughtfully designed living space, this impressive four-bedroom, three-bathroom home combines comfort, functionality, and breathtaking water views from nearly every room.The bright, open-concept main level is designed to make the most of its stunning surroundings. The spacious kitchen features a large center island with seating, a walk-in pantry, and a cozy breakfast nook overlooking the river. Flowing seamlessly into the dining area and inviting living room with fireplace, this home is ideal for both everyday living and entertaining.The main floor also includes a generous primary suite complete with a walk-in closet and private ensuite featuring a relaxing jetted soaker tub. Additional highlights include a large laundry room, dedicated office with high-speed internet, an expansive recreation and pool room with bar area, and a fully soundproof home theatre equipped with a projector and screen for the ultimate movie-night experience. Designed for year-round efficiency and comfort, the home features in-floor geothermal heating along with three heat pumps for additional heating and cooling. An attached triple-car garage, paved driveway, and beautifully maintained grounds complete the package. Situated just minutes from the town of Souris, you'll enjoy easy access to spectacular beaches, golf courses, fishing harbours, fresh local seafood, and all the conveniences of eastern PEI, while Charlottetown is less than an hour away. (id:31684)
Property Information
- Property type
- Residential
- Sub-type
- Single Family Residence
- Structure type
- House
- Year built
- 2007
- Living area
- 5,680 Sq Ft
- Lot size
- 0.80 acres
- Lot dimensions
- 0.8
- Ownership
- Freehold
- Listing #
- 202617584
Property Features
- Exterior
- Other
- Appliances
- Cooktop · Washer · Refrigerator · Dishwasher · Dryer · Range Hood
- Heating
- Electric · Propane · Other
- Flooring
- Carpet · Laminate · Ceramic Tile
- Parking
- Paved · Attached
- Lot features
- Waterfront
- Sewer
- Septic Tank
- Water source
- Well
Rooms
Main level
- Primary Bedroom19 X 17
- Kitchen17 X 17 + 12 + 14
- Laundry14 X 9
- Living Room20 X 20
Lower level
- Bedroom14 X 11
- Bedroom11 X 10
Financial Details
- Annual taxes
- $4,464Tax year 2026
- Parcel number
- 582312

Listing Courtesy: RE/MAX CHARLOTTETOWN REALTY
Data Terms of Use
This website is operated by EXIT Realty PEI, a brokerage who is a member of The Canadian Real Estate Association (CREA). The content on this website is owned or controlled by CREA. By accessing this website, the user agrees to be bound by these terms of use as amended from time to time, and agrees that these terms of use constitute a binding contract between the user, EXIT Realty PEI, and CREA.
Copyright
The content on this website is protected by copyright and other laws, and is intended solely for the private, non-commercial use by individuals. Any other reproduction, distribution or use of the content, in whole or in part, is specifically prohibited. Prohibited uses include commercial use, “screen scraping”, “database scraping”, and any other activity intended to collect, store, reorganize or manipulate the content of this website.
Trademarks
REALTOR®, REALTORS®, and the REALTOR® logo are certification marks that are owned by REALTOR® Canada Inc. and licensed exclusively to The Canadian Real Estate Association (CREA). These certification marks identify real estate professionals who are members of CREA and who must abide by CREA’s By-Laws, Rules, and the REALTOR® Code. The MLS® trademark and the MLS® logo are owned by CREA and identify the professional real estate services provided by members of CREA.
Liability and Warranty Disclaimer
The information contained on this website is based in whole or in part on information that is provided by members of CREA, who are responsible for its accuracy. CREA reproduces and distributes this information as a service for its members, and assumes no responsibility for its completeness or accuracy.
Amendments
EXIT Realty PEI may at any time amend these Terms of Use by updating this posting. All users of this site are bound by these amendments should they wish to continue accessing the website, and should therefore periodically visit this page to review any and all such amendments.
Souris Market Statistics
How this home compares to 33 active listings in Souris, PE
| Souris median | This listing | |
|---|---|---|
| Median listing price | $350,000 | $799,000 |
| Median days on market | 84 | — |
| Median Sq Ft | 1,516 | 5,680 |
| Median price / Sq Ft | $237 | $141 |
Market statistics compiled from active EXIT Realty® and MLS listings in Souris, PE.
Commute Calculator
Explore commute times from 40 Sunset Drive, Souris, PE C0A 2B0.