17204 Wind Chime DrManor, TX 78653
Whisper Valley Ph III · Travis County
Description
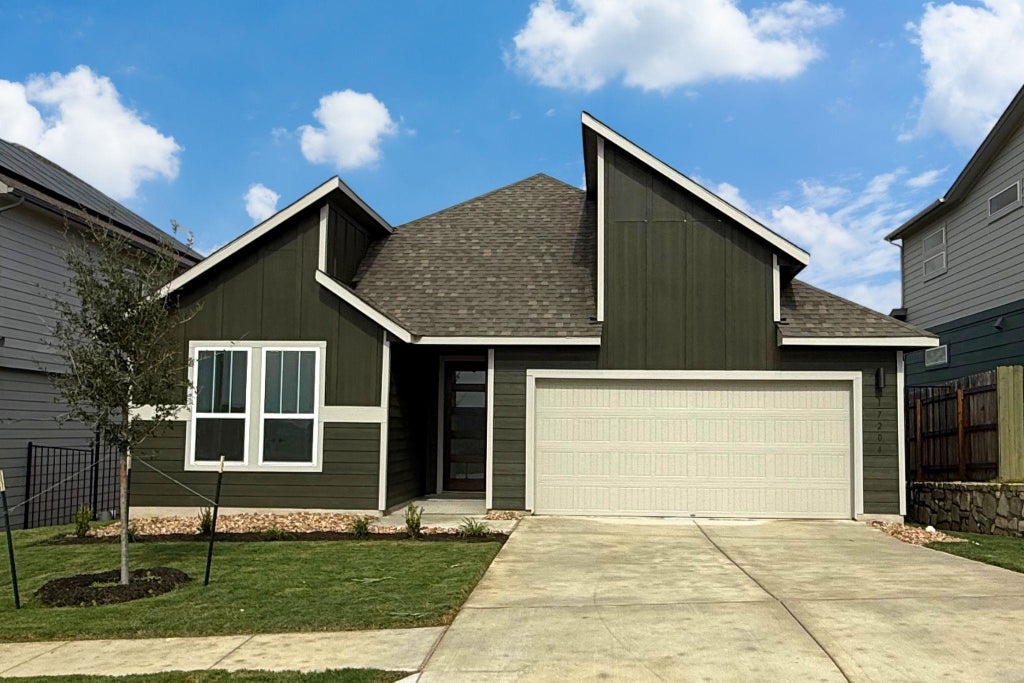
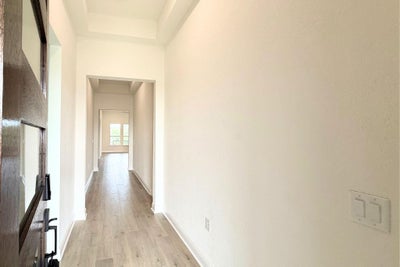
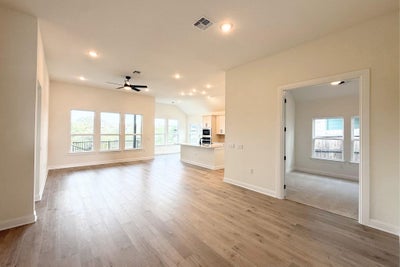
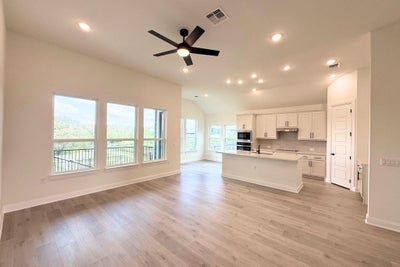
**5.49% Interest Rate Promotion on this Home – Must Contract by November 30th! Call GFO Home for Details. Welcome to GFO Home’s Beautiful Brand New Taylor One-Story floor plan from the upscale Freedom Series- located in the Eco-Friendly and Amenity-Rich Whisper Valley Community! This spacious 2,153 sf home boasts 4 Bedrooms, 3 Bathrooms, and a large 2-Car Garage. Highlights include High 11-foot Ceilings & 8-foot Doors throughout, a Private Study or Bonus Flex Room, a spacious open-concept family room, a Dining Room Area, and a Gourmet Chef’s Kitchen featuring a large Center Island, Built-in GE Electric Appliances, Quartz Countertops, Walk-in Pantry, and attached Breakfast Room. You’ll also enjoy outdoor living with a large Extended Covered Patio and Private Backyard with a beautiful Greenbelt view. Relax and unwind in the luxurious Primary Suite with Spa-Inspired Primary Bathroom, featuring a designer Free-Standing Tub, Frameless Glass Walk-In Shower, and Oversized Walk-In Closet. Discover additional functionality with a laundry room and a mudroom off the garage entrance, and finishing this home off are 3 more Bedrooms, and 2 more full Bathrooms. Experience high-end living at its finest with GFO Home's Taylor floor plan in the one-of-a-kind Whisper Valley Community! In the Whisper Valley Community, you’ll enjoy an amazing Amenity Center, Fitness Center, Resort-Style Pool, Dog Park, Playgrounds, Picnic Areas, Community Garden, and much more! Just completed & Move-In Ready! Photos coming soon.
Property Information
- Property type
- Residential
- Sub-type
- Single Family Residence
- Year built
- 2026
- Living area
- 2,153 Sq Ft
- Lot size
- 0.14 acres
- Garage spaces
- 2
- Parking spaces
- 4
- Ownership
- Fee-Simple
- Days on market
- 100
- MLS® Listing#
- 1492440
Property Features
- Interior
- Breakfast Bar · Built-in Features · Ceiling Fan(s) · Double Vanity · High Speed Internet · Kitchen Island · Open Floorplan · Pantry · Recessed Lighting · Smart Home · Soaking Tub · Storage · Walk-In Closet(s) · Master Downstairs · High Ceilings
- Exterior
- Private Yard
- Appliances
- Built-In Electric Oven · Dishwasher · Electric Cooktop · Microwave
- Cooling
- Ceiling Fan(s) · Central Air
- Heating
- Active Solar · Central · ENERGY STAR Qualified Equipment
- Flooring
- See Remarks · Carpet · Tile · Vinyl · Wood
- Pool
- None
- Parking
- Attached · Garage · Garage Door Opener
- Laundry
- Laundry Room · Main Level
- Patio
- Covered · Patio
- Fencing
- Back Yard
- Lot features
- Landscaped
- Construction
- See Remarks
- Foundation
- Slab
- Roof
- Composition · Shingle
- Security
- Prewired · Smoke Detector(s)
- Other structures
- None
- Community
- Clubhouse · Fitness Center · Playground · Pool · Street Lights
- Utilities
- Electricity Available · Sewer Available · Water Available
- Sewer
- Public Sewer
- Water source
- Public
Rooms
Main
- Primary Bathroom
- Primary Bedroom
- Kitchen
- Laundry
- Living Room
- Office
Schools
- Elementary
- Gilbert
- Middle
- Dailey
- High
- Del Valle
Financial Details
- HOA
- $137 / MonthlyAssociation: Whisper Valley Master Association
- Annual taxes
- $8,302Tax year 2025
- Parcel number
- 966824
Directions
From Austin, head east on US Highway 290 and take the 130 toll south, Exit FM 973 and turn left. Follow for approximately 3 miles, Whisper Valley will be on the right. The GFO Model Home is located at 9504 Petrichor Boulevard right next to the beautiful Amenity Center & Resort Style Pool.
Open Houses
- 12:00–5:00 PMAdd to calendar
- 12:00–5:00 PMAdd to calendar
Listing Courtesy: Riverway Properties - (713) 621-6111
Last Updated: 2026-08-04T00:00:00.000Z
Commute Calculator
Explore commute times from 17204 Wind Chime DR, Manor, TX 78653.