4701 W Old Spring Hope RoadSpring Hope, NC 27882

The Village of Old Spring Hope · Nash County
Description
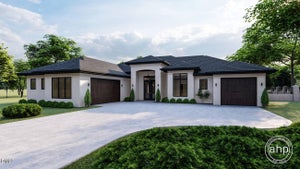
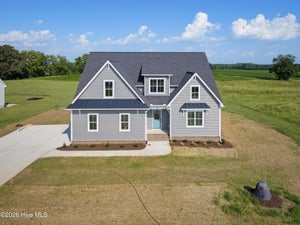
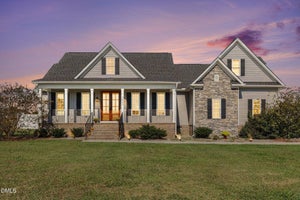
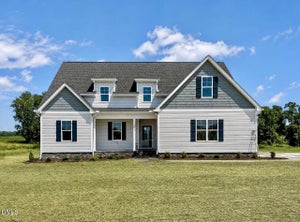
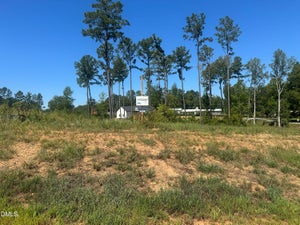
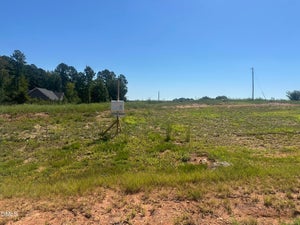
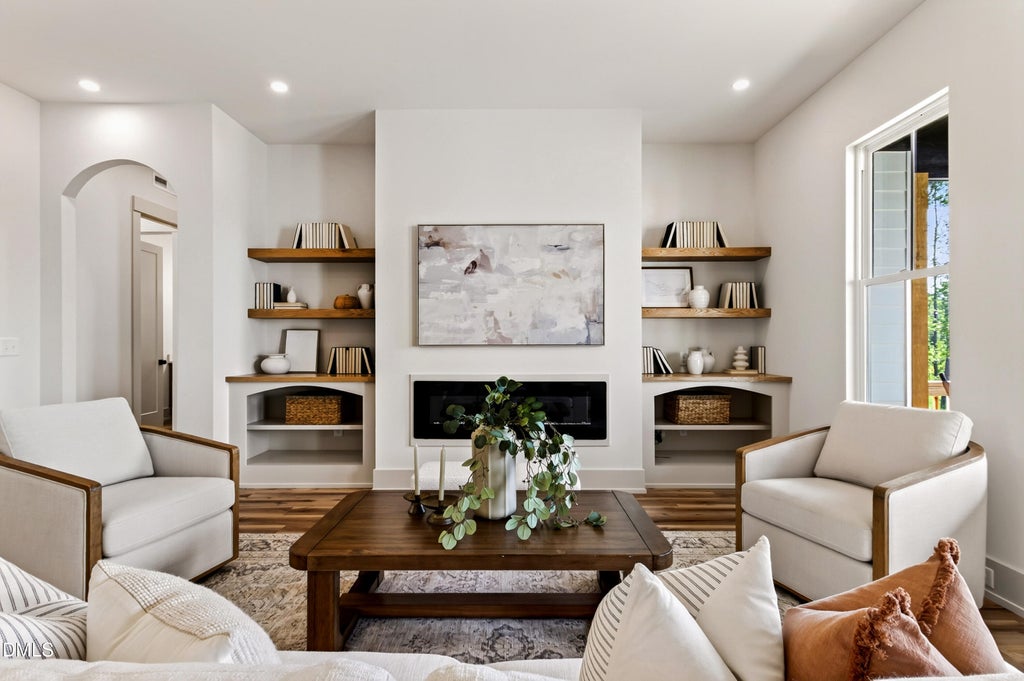
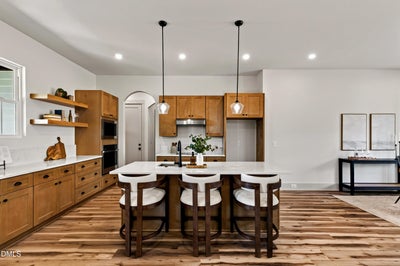
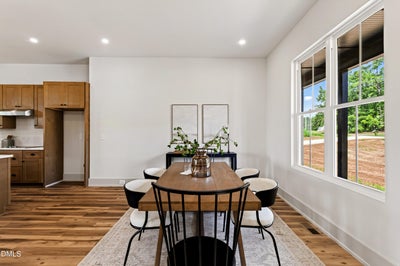
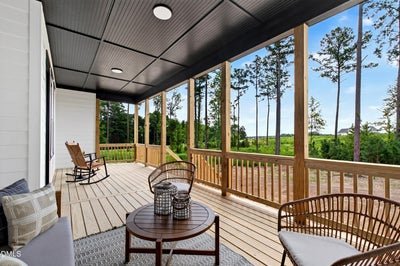
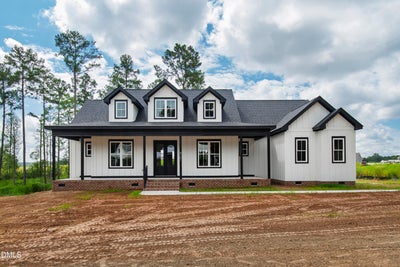
1.84 acres and new construction in the same Nash County listing, with an unfinished second floor the next owner gets to claim on their own timeline. More than 800 square feet sits unfinished above, plumbing already roughed in for an additional bathroom, so a bonus room, home office, media room, or guest suite becomes a build-out rather than an addition. The home itself is a modern farmhouse on a 1.84-acre corner homesite between Spring Hope and Nashville. The ranch-style plan delivers true main-level living across 2,224 square feet, with all three bedrooms and 2.5 baths on one floor. Custom arched openings give the interior architectural character, and the open living area is anchored by a sleek linear fireplace with custom built-in shelving. A functional drop zone just inside the two-car garage creates a designated landing spot for everyday life, and the covered back porch looks out to mature hardwoods and the acreage beyond. Downtown Nashville, The Nashville Junction, the Friday Farmers Market, The Junction Social District, J.W. Glover Park, and the Harold D. Cooley Library are close by, with Rocky Mount Mills, Bright Penny Brewing, the Imperial Centre for the Arts and Sciences, and Golden East Crossing a short drive east. Brand new construction, one-level living, nearly two acres, and a full second floor still to be claimed do not often arrive in the same Nash County home.
Property Information
- Property type
- Residential
- Sub-type
- Single Family Residence
- Structure type
- House
- Year built
- 2026
- Living area
- 2,224 Sq Ft
- Lot size
- 1.84 acres
- Garage spaces
- 2
- Days on market
- 77
- MLS® Listing#
- 10189380
Property Features
- Interior
- Built-in Features · Bookcases · Chandelier · Crown Molding · Double Vanity · High Ceilings · Kitchen Island · Open Floorplan · Pantry · Recessed Lighting · Walk-In Closet(s) · Master Downstairs
- Appliances
- Built-In Electric Oven · Cooktop · Dishwasher · Electric Cooktop · Microwave · Oven · Range Hood · Stainless Steel Appliance(s)
- Cooling
- Central Air
- Heating
- Fireplace(s) · Heat Pump
- Flooring
- Vinyl
- Fireplace
- Electric · Living Room
- Basement
- Crawl Space
- Parking
- Attached · Garage · Driveway · Garage Faces Side · Garage Door Opener · Parking Pad
- Laundry
- Electric Dryer Hookup · Laundry Room · Main Level · Washer Hookup
- Patio
- Covered · Deck · Front Porch · Porch
- Lot features
- Back Yard · Corner Lot · Front Yard · Few Trees
- Construction
- Board & Batten Siding · HardiPlank Type · Vertical Siding
- Foundation
- Raised
- Roof
- Shingle
- Security
- Smoke Detector(s)
- Sewer
- Septic Tank
- Water source
- Well
Rooms
Second
- Other21.0 x 10.0
- Other14.6 x 30.7
- Other14.6 x 16.7
- Other8.0 x 47.0
Main
- Bedroom 210.7 x 11.0
- Bedroom 310.4 x 11.0
- Dining Room15.2 x 12.8
- Family Room19.5 x 14.6
- Kitchen15.0 x 14.3
- Laundry6.0 x 10.0
- Master Bedroom15.0 x 14.0
Schools
- Elementary
- Nash - Spring Hope Elementary
- Middle
- Nash - Southern Nash Middle
- High
- Nash - Southern Nash High
Financial Details
- HOA
- None
- Parcel number
- 278900018996

Listing Courtesy: Compass -- Raleigh - 9197266548
Last Updated: 2026-08-28T00:00:00.000Z
Commute Calculator
Explore commute times from 4701 W Old Spring Hope Road, Spring Hope, NC 27882.