5110 Park ShoalSchertz, TX 78124
PARKLANDS · Guadalupe County
Description
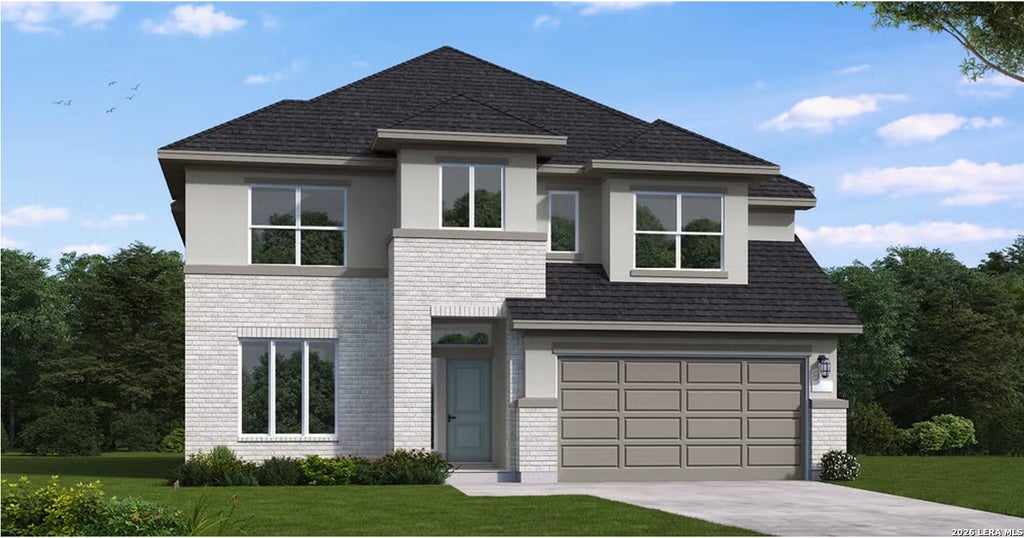
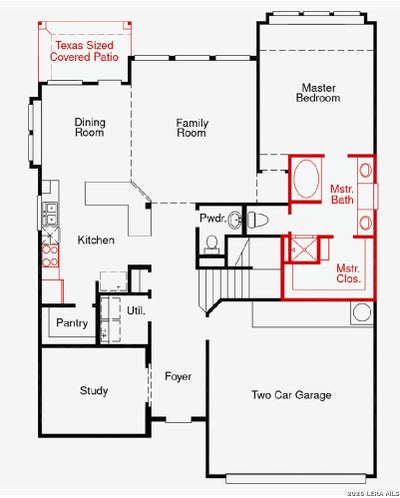
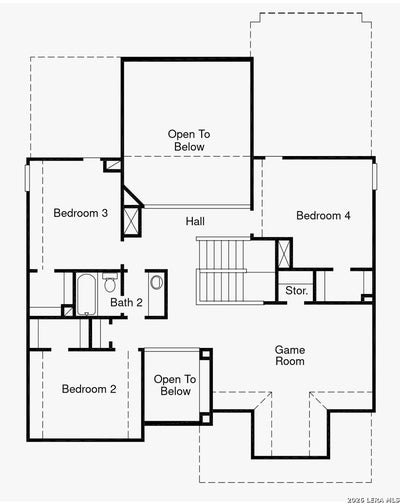
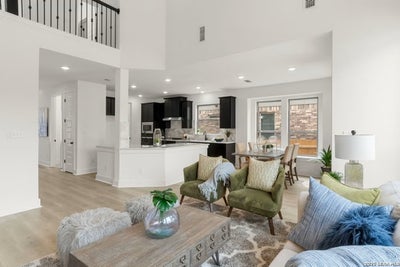
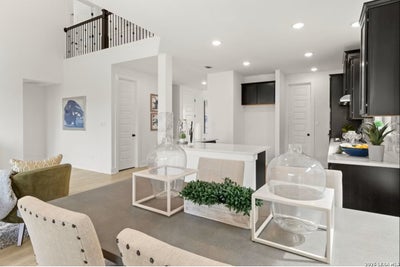
The Itasca floor plan offers a thoughtfully designed two-story layout that features 4 spacious bedrooms and 2.5 bathrooms, providing comfort and functionality for modern living. The first floor welcomes you with an inviting open-concept design, seamlessly connecting the living, dining, and kitchen areas. This creates the perfect space for entertaining family and friends or enjoying cozy evenings at home. Upstairs, you'll find the bedrooms, including a serene primary suite with a private en-suite bathroom and ample closet space. The Itasca also includes a convenient two-car garage, offering both storage and parking solutions. Whether you're hosting gatherings or simply relaxing after a long day, the Itasca floor plan combines practicality and style in every detail. This home provides everything you need to enjoy everyday life in a beautiful and functional space.
Property Information
- Property type
- Residential
- Sub-type
- Single Family Residence
- Style
- Two Story
- Year built
- 2026
- Stories
- 2
- Living area
- 2,569 Sq Ft
- Lot size
- 0.18 acres
- Garage spaces
- 2
- Days on market
- 194
- MLS® Listing#
- 1960885
Property Features
- Interior
- Kitchen Island · Pantry · High Ceilings · Walk-In Closet(s)
- Appliances
- Dishwasher · Microwave · Oven · Disposal · Trash Compactor · Water Heater · Tankless Water Heater · ENERGY STAR Qualified Appliances
- Cooling
- Central Air · Ceiling Fan(s)
- Heating
- Central · Natural Gas
- Flooring
- Carpet · Ceramic Tile · Vinyl
- Laundry
- Main Level
- Patio
- Covered · Patio
- Fencing
- Privacy
- Lot features
- Cul-De-Sac
- Construction
- Stone · Brick · Radiant Barrier
- Foundation
- Slab
- Roof
- Composition
- Windows
- Low Emissivity Windows · Double Pane Windows
- Security
- Smoke Detector(s)
- Sewer
- Public Sewer
- Water source
- Public
Rooms
Second
- Other Room 112x19
- Bedroom 210x14
- Bedroom 313x11
- Bedroom 413x14
Main
- Dining Room10x11
- Family Room15x17
- Kitchen10x12
- Master Bathroom10x10
- Master Bedroom14x15
- Office10x12
- Utility Room6x7
Schools
- Elementary
- Comal
- Middle
- Danville Middle School
- High
- Davenport
- District
- Comal
Financial Details
- HOA
- $532 / AnnuallyAssociation: REAL MANAGE SAN ANTONIO
- Annual taxes
- $2Tax year 2026
Directions
Located in the gorgeous Texas Hill Country just off of I-35 frontage road and Eckhardt Rd in North San Antonio and just south of New Braunfels.

Listing Courtesy: eXp Realty - (210) 757-9785 dayton@theschradergroup.com
Presented by: Dayton Schrader