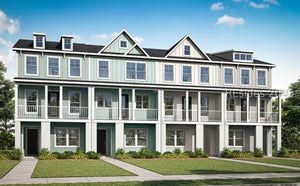
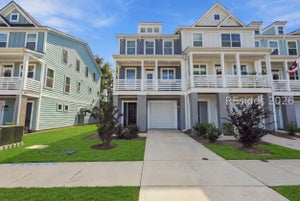
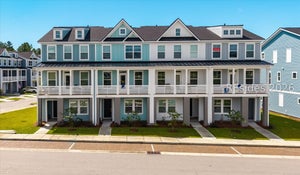
318 Forest TraceBluffton, SC 29910
NEW RIVERSIDE VILLAGE · Beaufort County
Description
Skip the wait for new construction and enjoy a move-in ready home in the heart of New Riverside Village! Built just two years ago, 318 Forest Trace offers modern finishes, flexible living spaces, and a low-maintenance lifestyle in one of Bluffton's fastest-growing communities.The thoughtfully designed Georgetown floor plan spans three levels, beginning with a private first-floor guest suite featuring a walk-in closet, full bath, and direct access to the fenced backyard and patio-ideal for overnight guests, multi-generational living, a roommate, or a private home office. This level also includes a one-car garage and convenient drop zone with custom built-ins.The main living level is bright, open, and designed for everyday living and entertaining. The spacious family room flows seamlessly into the upgraded kitchen with modern finishes, abundant cabinetry, and a generous walk-in pantry. A separate flex room provides additional space for an office, playroom, fitness area, or reading nook. Step outside to the screened porch or front balcony for morning coffee or an easy evening outdoors.Upstairs, two spacious primary suites each offer a walk-in closet and private en-suite bath, creating a comfortable and private retreat. A conveniently located laundry room completes the upper level.Beyond the home, New Riverside Village offers a lifestyle that's hard to beat. Enjoy walkable access to restaurants, coffee, fitness, shopping, neighborhood parks, scenic trails, and New Riverside Barn Park-home to community events, concerts, and year-round recreation.With modern design, flexible spaces, a fenced backyard, and an unbeatable location, 318 Forest Trace offers the ease of newer construction without the wait. Move right in and start enjoying everything New Riverside has to offer.
Property Information
- Property type
- Residential
- Sub-type
- Townhouse
- Structure type
- Townhouse
- Year built
- 2024
- Living area
- 2,486 Sq Ft
- Lot dimensions
- .05
- Garage spaces
- 1
- Ownership
- Corporation
- Days on market
- 162
- MLS® Listing#
- 508270
Property Features
- Interior
- Pantry · Tray Ceiling(s) · Ceiling Fan(s) · Wired for Data · Entrance Foyer
- Exterior
- Balcony · Rain Gutters
- Appliances
- Convection Oven · Double Oven · Dryer · Dishwasher · Disposal · Gas Range · Microwave · Refrigerator · Washer · Tankless Water Heater
- Cooling
- Ceiling Fan(s) · Central Air · Electric · Heat Pump
- Heating
- Heat Pump · Natural Gas · Central
- Flooring
- Carpet · Tile · Hardwood
- Pool
- None
- Parking
- Driveway · Garage · Unassigned
- Laundry
- Laundry Room
- Patio
- Porch · Patio · Screened · Rear Porch
- Fencing
- Fenced
- Construction
- Fiber Cement
- Roof
- Rolled/Hot Mop
- Windows
- Window Coverings · Insulated Windows · Window Treatments
- Security
- Smoke Detector(s) · Carbon Monoxide Detector(s)
- Water source
- Public
Rooms
- Pantry
- Foyer
- ScreenedPorch
- Garage
- Family Room
- Kitchen
- Laundry
- Library
Third
- Master Bedroom
Financial Details
- Assessed value
- $491,000
- Parcel number
- R610 036 000 3773 0000

Listing Courtesy: Charter One Realty - 8438150055
Presented by: Matt and Kara Raehn
Commute Calculator
Explore commute times from 318 Forest Trace, Bluffton, SC 29910.