




31 Pacella DriveDedham, MA 02026
Precinct One · Norfolk County
Description
Don't miss this lovingly cared for 3-bedroom ranch - with central air conditioning - in the sought-after Precinct One neighborhood! The first floor contains the primary living space and is highlighted by a welcoming sunken living room and pretty “fleur-de-lis”- framed fireplace. A large eat-in-kitchen with ample cabinets is adjoined by a formal dining room. An adjacent sunroom overlooks the lush rear landscape and offers a tranquil retreat. The three 1st-floor bedrooms are all well-proportioned and include a primary bedroom with half-bath. An additional full bath with tub/shower and “make-up nook” complete the first-floor. Lower-level with walk-out basement features a family room, office/guest room, half-bath, laundry area – and access to a 2-car garage (under). The home is nestled on nearly 1/3 acre in a bucolic setting, ideal for entertaining and outdoor fun! This wonderful, suburban neighborhood is only 10 minutes to the shops & restaurants at Legacy Place, and has easy highway access. A true gem that has been well maintained by its owner for over 30 years!
Property Information
- Property type
- Residential
- Sub-type
- Single Family Residence
- Style
- Ranch
- Year built
- 1963
- Living area
- 1,378 Sq Ft
- Lot size
- 0.31 acres
- Garage spaces
- 2
- Parking spaces
- 4
- Zoning
- B
- Days on market
- 38
- MLS® Listing#
- 73563397
Property Features
- Interior
- Master Downstairs
- Appliances
- Gas Water Heater · Range · Dishwasher · Refrigerator · Washer · Dryer
- Cooling
- Central Air
- Heating
- Natural Gas · Baseboard · Zoned
- Flooring
- Hardwood
- Fireplace
- Living Room
- Basement
- Full · Partially Finished · Walk-Out Access · Interior Entry
- Parking
- Paved · Attached · Garage
- Laundry
- In Basement
- Patio
- Porch · Enclosed
- Construction
- Frame
- Foundation
- Concrete Perimeter
- Roof
- Shingle
- Community
- Park
- Sewer
- Public Sewer
- Water source
- Public
Rooms
First
- Bedroom 210x10
- Bedroom 310x13
- Dining Room10x11
- Kitchen14x11
- Living Room22x13
- Master Bedroom13x11
Basement
- Family Room19x11
- Office10x11
Schools
- Elementary
- Riverdale Elementary
- Middle
- Dedham Middle School
- High
- Dedham High School
Financial Details
- HOA
- None
- Annual taxes
- $8,820Tax year 2026
- Assessed value
- $717,300
- Parcel number
- M:0134 L:0043,71277
Directions
From Dedham Sq. take High St to Left on Court St to Right on HIghland St to Right on Pacella Drive
Open Houses
- 11:30 AM–12:30 PMAdd to calendar
Listing Courtesy: Coldwell Banker Realty - Brookline - 6177312447
Presented by: Dan J. Keating
Dedham Market Statistics
How this home compares to 62 active listings in Dedham, MA
| Dedham median | This listing | |
|---|---|---|
| Median listing price | $763,636 | $749,000 |
| Median days on market | 21 | 38 |
| Median Sq Ft | 1,742 | 1,378 |
| Median price / Sq Ft | $473 | $544 |
Market statistics compiled from active EXIT Realty® and MLS listings in Dedham, MA.
Commute Calculator
Explore commute times from 31 Pacella Drive, Dedham, MA 02026.
More homes to consider
View similar homes View nearby homes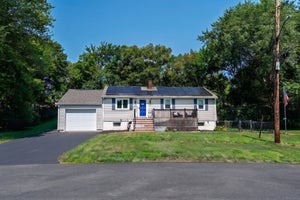

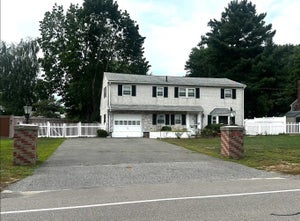


Similar Home Values
Comparable nearby listings and their asking prices.
| Address | Price | Beds | Baths | Sq Ft |
|---|---|---|---|---|
| 55 Westdale Rd, Westwood, MA | $770,000 | 3 | 2 | 1,200 |
| 21 Maynard Rd, Dedham, MA | $775,757 | 3 | 2 | 1,448 |
| 37 Rustcraft Rd, Dedham, MA | $799,000 | 3 | 2 | 1,512 |
| 23 Evergreen Way, Dedham, MA | $799,900 | 3 | 2 | 1,882 |


