



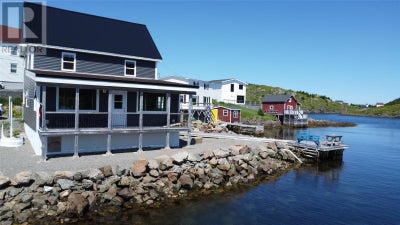
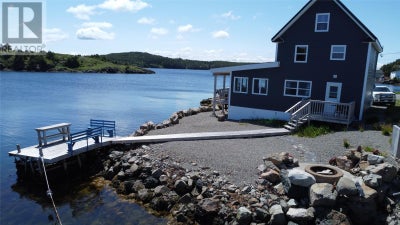

4 Main StreetHerring Neck, NF A0G 2R0
Description
Whether you're searching for a thriving turnkey vacation rental, a family cottage, or a year-round home by the sea, this exceptional waterfront property offers a lifestyle few can match. Nestled at the end of a quiet lane and perched right on the ocean's edge, this stunning four-bedroom, three-bathroom home was completely renovated just five years ago with a design focused on showcasing the spectacular natural surroundings. Large windows throughout the home frame panoramic ocean views, allowing you to enjoy the beauty of Newfoundland's coastline from nearly every room. The kitchen, living room, games room, and bedrooms all offer front-row seats to an ever-changing seascape filled with whales, seals, icebergs, bald eagles, seabirds, and fishing boats. Inside, modern comforts blend seamlessly with original character, creating a warm and inviting atmosphere that feels both stylish and authentic. Thoughtfully updated and impeccably maintained, the home is ready to be enjoyed from day one. Step outside to experience true waterfront living. Gather around the oceanside fire pit, relax in the outdoor lounge area, or stroll down to your private wharf and enjoy direct access to the water. Whether you're entertaining guests or enjoying a quiet evening by the sea, the setting is nothing short of extraordinary. Located in the picturesque outport community of Herring Neck, this property offers peace, privacy, and breathtaking scenery while being only minutes from the vibrant tourist destination of Twillingate, known for its world-class iceberg viewing, whale watching, hiking trails, and coastal culture. With its proven appeal as a vacation rental and its unmatched waterfront setting, this property presents a rare opportunity to own a piece of Newfoundland's coastline—whether as an investment, family getaway, or your own private oceanfront retreat. (id:31684)
Property Information
- Property type
- Residential
- Sub-type
- Single Family Residence
- Structure type
- House
- Year built
- 1940
- Stories
- 3
- Living area
- 1,448 Sq Ft
- Lot dimensions
- 1200 sq ft
- Ownership
- Freehold
- Listing #
- 1296255
Property Features
- Appliances
- Cooktop · Washer · Refrigerator · Dishwasher · Dryer
- Heating
- Electric
- Flooring
- Varies
- Lot features
- Waterfront
- Construction
- Vinyl Siding
- Roof
- Asphalt · Shingle
- Sewer
- Septic Tank
- Water source
- Public
Rooms
Second level
- Bath (# pieces 1-6)8x8
- Bedroom12x11
Third level
- Bath (# pieces 1-6)6.5x5
- Bedroom11x10
- Bedroom10x10
Main level
- Eat in kitchen15x14
- Bath (# pieces 1-6)6x5
- Foyer8x4
- Game Room22x12
- Laundry10x4
- Living Room13x13
Financial Details
- Annual taxes
- $380

Listing Courtesy: Outport Realty Inc.
Data Terms of Use
This website is operated by EXIT Realty Aspire, a brokerage who is a member of The Canadian Real Estate Association (CREA). The content on this website is owned or controlled by CREA. By accessing this website, the user agrees to be bound by these terms of use as amended from time to time, and agrees that these terms of use constitute a binding contract between the user, EXIT Realty Aspire, and CREA.
Copyright
The content on this website is protected by copyright and other laws, and is intended solely for the private, non-commercial use by individuals. Any other reproduction, distribution or use of the content, in whole or in part, is specifically prohibited. Prohibited uses include commercial use, “screen scraping”, “database scraping”, and any other activity intended to collect, store, reorganize or manipulate the content of this website.
Trademarks
REALTOR®, REALTORS®, and the REALTOR® logo are certification marks that are owned by REALTOR® Canada Inc. and licensed exclusively to The Canadian Real Estate Association (CREA). These certification marks identify real estate professionals who are members of CREA and who must abide by CREA’s By-Laws, Rules, and the REALTOR® Code. The MLS® trademark and the MLS® logo are owned by CREA and identify the professional real estate services provided by members of CREA.
Liability and Warranty Disclaimer
The information contained on this website is based in whole or in part on information that is provided by members of CREA, who are responsible for its accuracy. CREA reproduces and distributes this information as a service for its members, and assumes no responsibility for its completeness or accuracy.
Amendments
EXIT Realty Aspire may at any time amend these Terms of Use by updating this posting. All users of this site are bound by these amendments should they wish to continue accessing the website, and should therefore periodically visit this page to review any and all such amendments.
Herring Neck Market Statistics
How this home compares to 8 active listings in Herring Neck, NF
| Herring Neck median | This listing | |
|---|---|---|
| Median listing price | $350,000 | $249,000 |
| Median days on market | 147 | — |
| Median Sq Ft | 1,448 | 1,448 |
| Median price / Sq Ft | $360 | $172 |
Market statistics compiled from active EXIT Realty® and MLS listings in Herring Neck, NF.
Commute Calculator
Explore commute times from 4 Main Street, Herring Neck, NF A0G 2R0.
More homes to consider
View similar homes View nearby homes


Similar Home Values
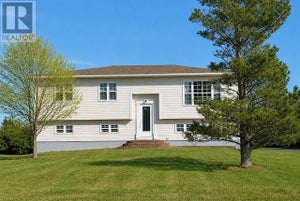
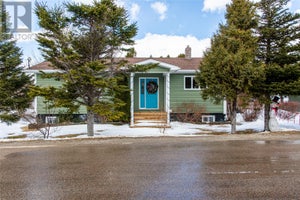
Comparable nearby listings and their asking prices.
| Address | Price | Beds | Baths | Sq Ft |
|---|---|---|---|---|
| 22A Hermit Cove Road, Badger's Quay, NF | $269,000 | 4 | 3 | 1,700 |
| 2 Seaview Crescent, New Wes Valley, NF | $269,900 | 4 | 2 | 2,460 |
| 1 Esau Spurrells Lane, New Wes Valley, NF | $234,900 | 3 | 1 | 1,666 |
| 9 Brookfield Road, New Wes Valley, NF | $279,900 | 3 | 2 | 2,400 |


