


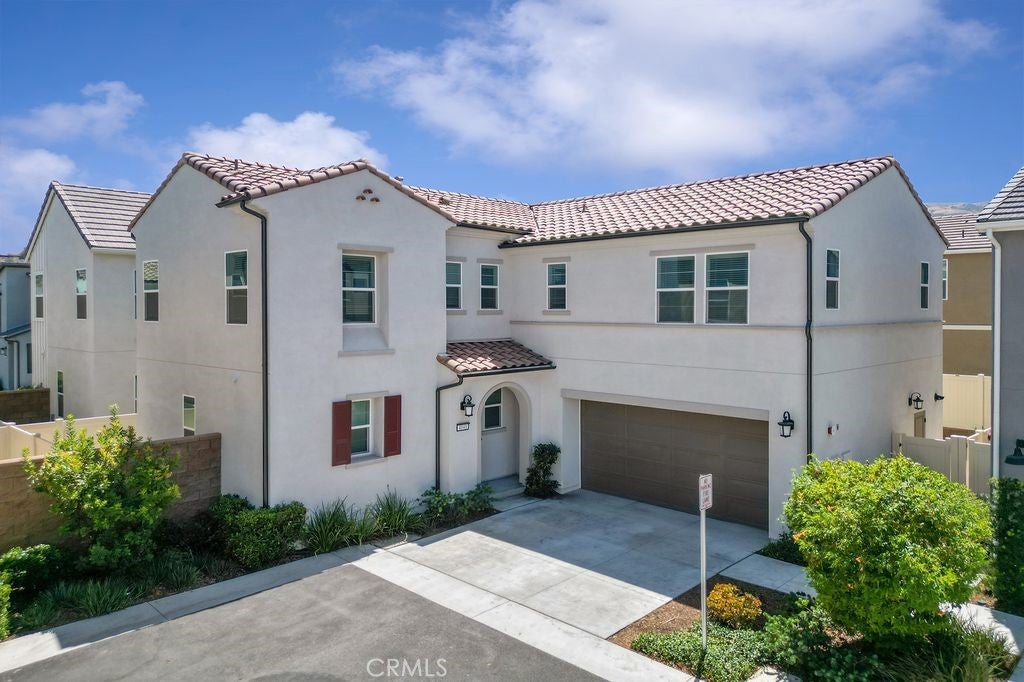
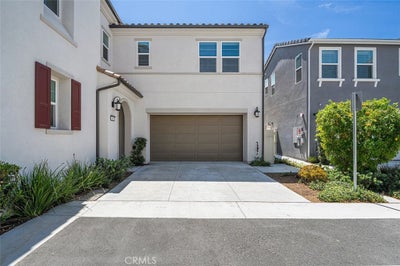
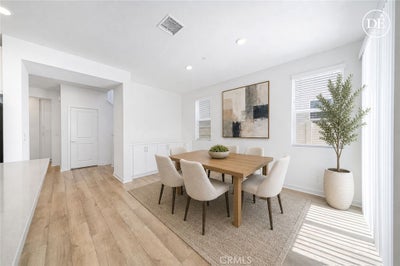
4041 Pomelo DriveCorona, CA 92883
Monroe · Riverside County
Description
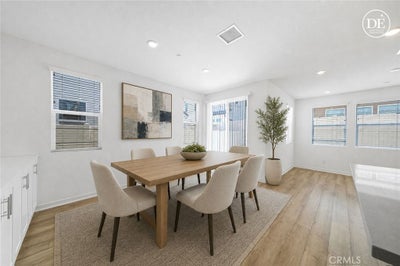
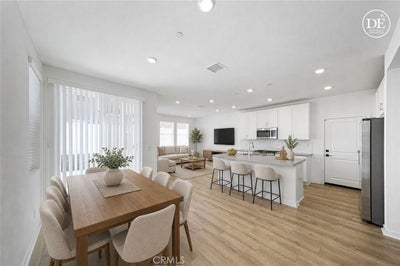
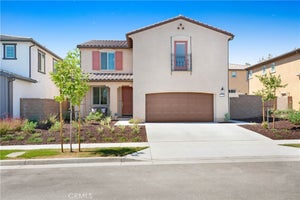
MAJOR PRICE IMPROVEMENT — NOW OFFERED AT $749,988! Exceptional opportunity to own a nearly new, highly upgraded home in the desirable Bedford master-planned community of South Corona. With approximately $35,000 in upgrades, this 2024-built residence offers 4 bedrooms, 3 bathrooms and approximately 2,175 sq. ft. of thoughtfully designed living space. AGGRESSIVELY PRICED FOR TODAY'S MARKET! At approximately $345 per sq. ft., this home represents an outstanding value for buyers seeking newer construction, modern finishes and resort-style community amenities in South Corona. Step inside to a bright and inviting open-concept floor plan where the kitchen, dining and living areas flow seamlessly together—perfect for everyday living and entertaining. The modern kitchen features quartz countertops, abundant cabinetry and an included refrigerator. Custom lighting, ceiling fans and window coverings further enhance the home's contemporary feel. Upstairs, the spacious primary suite offers a relaxing private retreat, while additional bedrooms provide flexibility for family, guests, a home office or study area. Located within the sought-after Bedford community, residents enjoy resort-style amenities including pools, parks, recreational areas, walking trails and beautifully maintained common areas, all with convenient access to shopping, dining and major transportation routes. NEW PRICE: $749,900 — OVER $30,000 PRICE IMPROVEMENT! If you have been waiting for the right opportunity in Bedford, take another look. Nearly new construction, upgrades and a significantly improved price combine to make this a compelling South Corona opportunity. Seller is motivated — schedule your private showing today!
Property Information
- Property type
- Residential
- Sub-type
- Single Family Residence
- Structure type
- House
- Year built
- 2024
- Stories
- 2
- Living area
- 2,175 Sq Ft
- Lot size
- 0.08 acres
- Garage spaces
- 2
- Parking spaces
- 2
- Days on market
- 30
- MLS® Listing#
- TR26183344
Property Features
- Interior
- Eat-in Kitchen · High Ceilings · Open Floorplan · Recessed Lighting · Storage · Walk-In Closet(s)
- Exterior
- Lighting · Rain Gutters
- Appliances
- Free-Standing Range · Disposal · Gas Range · Microwave · Refrigerator · Tankless Water Heater · Vented Exhaust Fan
- Cooling
- Central Air
- Heating
- Central
- Flooring
- Vinyl
- Fireplace
- None
- Pool
- Community · In Ground · Association
- Parking
- Attached · Direct Access · Garage
- Laundry
- Laundry Room · Upper Level
- Patio
- None
- Fencing
- Vinyl
- Lot features
- Back Yard · Flag Lot · Landscaped
- Foundation
- Slab
- Roof
- Tile
- Windows
- Blinds · Double Pane Windows · Low Emissivity Windows · Screens
- Security
- Carbon Monoxide Detector(s) · Gated Community · Smoke Detector(s)
- Community
- Park · Street Lights · Sidewalks · Gated · Pool
- Utilities
- Cable Available · Electricity Available · Natural Gas Available · Phone Available · Sewer Connected · Water Available
- Sewer
- Public Sewer
- Water source
- Public
Rooms
- Other
- EntryFoyer
- Bathroom
- Bedroom
- Kitchen
- Laundry
- Living Room
- Master Bathroom
- Master Bedroom
Schools
- Elementary
- Woodrow Wilson
- High
- Santiago
Financial Details
- HOA
- $275 / MonthlyAssociation: BEDFORD Master Association
- Parcel number
- 279545024
Directions
Olvida St
Listing Courtesy: Re/Max Champions - 909-499-2078
Presented by: Steven Cheng
Licensed in the state of California.
Corona Market Statistics
How this home compares to 496 active listings in Corona, CA
| Corona median | This listing | |
|---|---|---|
| Median listing price | $822,430 | $749,988 |
| Median days on market | 51 | 30 |
| Median Sq Ft | 2,078 | 2,175 |
| Median price / Sq Ft | $407 | $345 |
Market statistics compiled from active EXIT Realty® and MLS listings in Corona, CA.
Commute Calculator
Explore commute times from 4041 Pomelo Drive, Corona, CA 92883.
More homes to consider
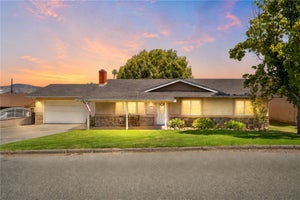
View similar homes View nearby homes$759,000
Similar3 bd, 3 ba, 2,012 Sq Ft
4089 Spring Haven LaneCorona, CA 92883#IG26204511
Listing courtesy of Keller Williams Realty
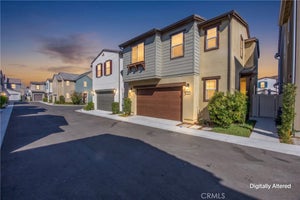
$725,000
Similar3 bd, 2 ba, 1,350 Sq Ft
20146 Winton StreetCorona, CA 92881#SW26184999
Listing courtesy of Mogul Real Estate
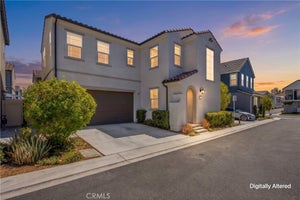
$720,000
Similar3 bd, 2 ba, 1,742 Sq Ft
20310 State StreetCorona, CA 92881#IG26125110
Listing courtesy of Realty ONE Group West
$690,000
Similar3 bd, 3 ba, 1,718 Sq Ft
4092 Spring Haven LnCorona, CA 92883#IG26172780
Listing courtesy of Keller Williams Realty
$725,000
Nearby< 0.1 mi3 bd, 3 ba, 1,816 Sq Ft
4036 Shada LnCorona, CA 92883#IG26171682
Listing courtesy of Keller Williams Realty
$896,777
Nearby< 0.1 mi4 bd, 3 ba, 2,676 Sq Ft
2269 StelamarCorona, CA 92883#PW26160838
Listing courtesy of The Westwood Real Estate Group


Similar Home Values
Comparable nearby listings and their asking prices.
| Address | Price | Beds | Baths | Sq Ft |
|---|---|---|---|---|
| 4089 Spring Haven Lane, Corona, CA | $759,000 | 3 | 3 | 2,012 |
| 20146 Winton Street, Corona, CA | $725,000 | 3 | 2 | 1,350 |
| 20310 State Street, Corona, CA | $720,000 | 3 | 2 | 1,742 |
| 4092 Spring Haven Ln, Corona, CA | $690,000 | 3 | 3 | 1,718 |


