1 Meadow CloseLacombe, AB T4L 0J1
Shepherd Heights
Description
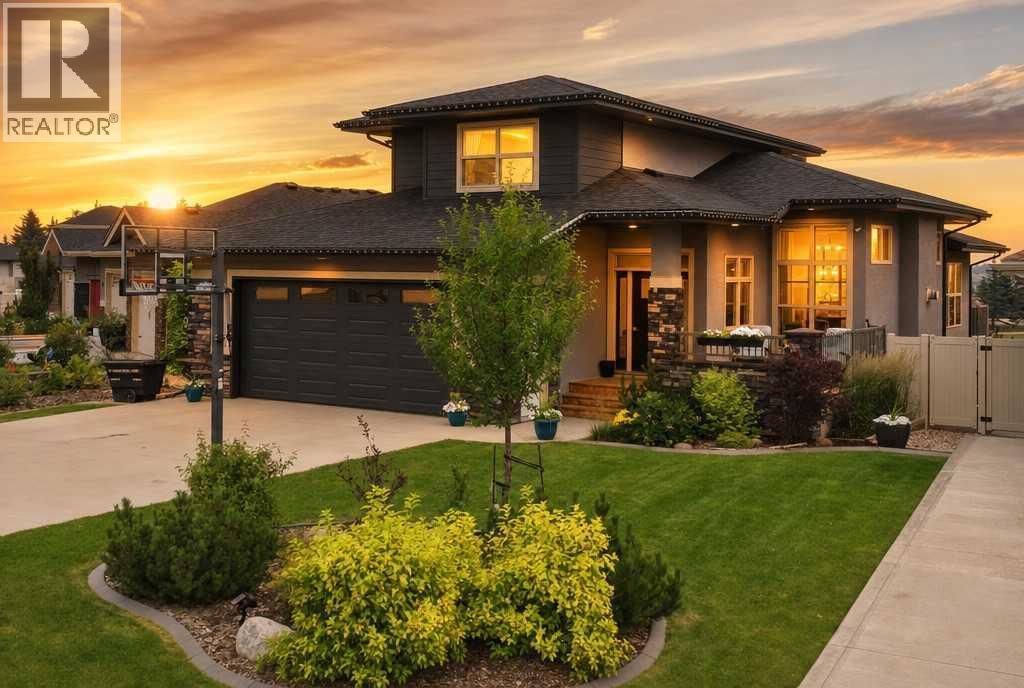
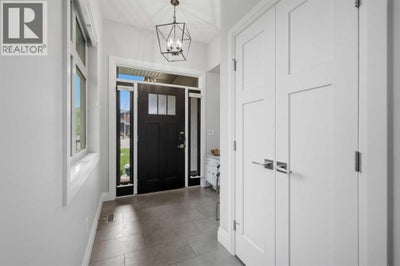
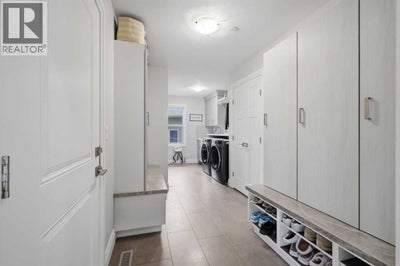
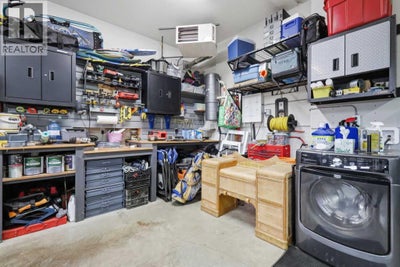
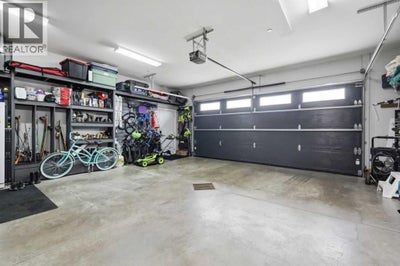
2017-built two-storey, 2,092 sq ft above grade + finished walkout basement, 6 bedrooms total. Quartz island kitchen with induction range and gas pot filler. Main-floor primary suite (walk-in closet, double vanity, walk-in shower). Two upper bedrooms plus full bath; three more bedrooms in the walkout basement with in-floor heating. Freshly painted, Hunter Douglas blinds, central air, vinyl plank/tile flooring, Mainline backwater valve, and full fire suppression/sprinkler system. Landscaped yard backs onto green space, no rear neighbours — above-ground pool, hot tub, fire pit, raised gardens, resin fence, five-zone irrigation, landscape lighting, and wired indoor/outdoor sound. Steps to schools, parks, beach volleyball, community garden, and Cranna Lake; public pool and golf minutes away. (id:31684)
Property Information
- Property type
- Residential
- Sub-type
- Single Family Residence
- Structure type
- House
- Year built
- 2017
- Stories
- 1
- Living area
- 2,184 Sq Ft
- Lot size
- 8,532 Sq Ft
- Lot dimensions
- 8532.00
- Parking spaces
- 2
- Ownership
- Freehold
- Listing #
- A2329284
Property Features
- Appliances
- Refrigerator · Dishwasher · Microwave
- Cooling
- Central Air
- Heating
- Forced Air
- Flooring
- Ceramic Tile
- Basement
- Walk-Out Access · Finished · Full
- Parking
- Attached
- Fencing
- Fenced
- Lot features
- Other
- Construction
- Stone · Stucco
Rooms
Main level
- 2pc Bathroom5.33 Ft x 5.75 Ft
- 4pc Bathroom12.42 Ft x 6.00 Ft
- Primary Bedroom20.08 Ft x 13.25 Ft
- Dining Room16.33 Ft x 13.42 Ft
- Kitchen16.67 Ft x 13.67 Ft
- Living Room30.33 Ft x 22.00 Ft
Second level
- 5pc Bathroom11.58 Ft x 5.67 Ft
- Bedroom11.92 Ft x 10.92 Ft
- Bedroom10.92 Ft x 13.33 Ft
Basement
- 5pc Bathroom9.42 Ft x 8.92 Ft
- Bedroom12.08 Ft x 12.58 Ft
- Bedroom15.50 Ft x 12.25 Ft
- Bedroom11.00 Ft x 8.33 Ft
- Game Room34.08 Ft x 22.58 Ft
Financial Details
- Annual taxes
- $8,640Tax year 2025
- Parcel number
- 0036875830

Listing Courtesy: eXp Realty - Sylvan Lake
Data Terms of Use
This website is operated by EXIT Realty Results, a brokerage who is a member of The Canadian Real Estate Association (CREA). The content on this website is owned or controlled by CREA. By accessing this website, the user agrees to be bound by these terms of use as amended from time to time, and agrees that these terms of use constitute a binding contract between the user, EXIT Realty Results, and CREA.
Copyright
The content on this website is protected by copyright and other laws, and is intended solely for the private, non-commercial use by individuals. Any other reproduction, distribution or use of the content, in whole or in part, is specifically prohibited. Prohibited uses include commercial use, “screen scraping”, “database scraping”, and any other activity intended to collect, store, reorganize or manipulate the content of this website.
Trademarks
REALTOR®, REALTORS®, and the REALTOR® logo are certification marks that are owned by REALTOR® Canada Inc. and licensed exclusively to The Canadian Real Estate Association (CREA). These certification marks identify real estate professionals who are members of CREA and who must abide by CREA’s By-Laws, Rules, and the REALTOR® Code. The MLS® trademark and the MLS® logo are owned by CREA and identify the professional real estate services provided by members of CREA.
Liability and Warranty Disclaimer
The information contained on this website is based in whole or in part on information that is provided by members of CREA, who are responsible for its accuracy. CREA reproduces and distributes this information as a service for its members, and assumes no responsibility for its completeness or accuracy.
Amendments
EXIT Realty Results may at any time amend these Terms of Use by updating this posting. All users of this site are bound by these amendments should they wish to continue accessing the website, and should therefore periodically visit this page to review any and all such amendments.
Commute Calculator
Explore commute times from 1 Meadow Close, Lacombe, AB T4L 0J1.