2706 Vale RoadKlamath Falls, OR 97603
Vale Heights · Klamath County
Description
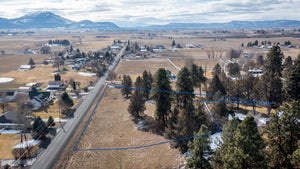
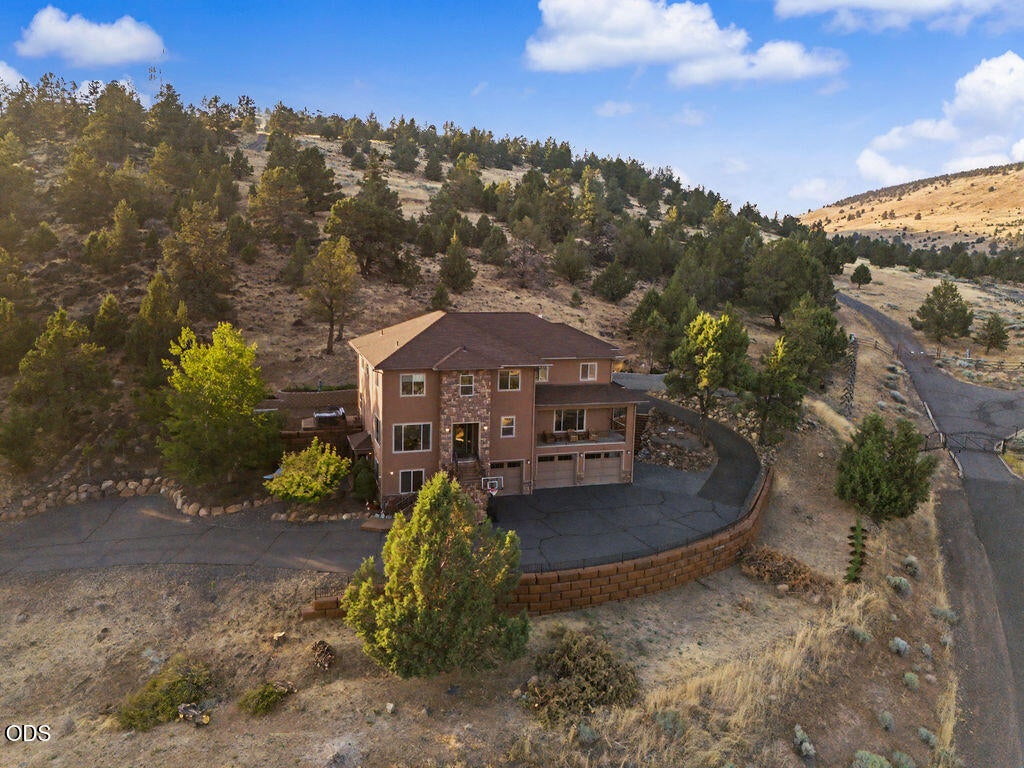
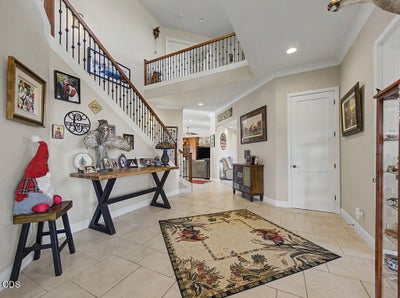
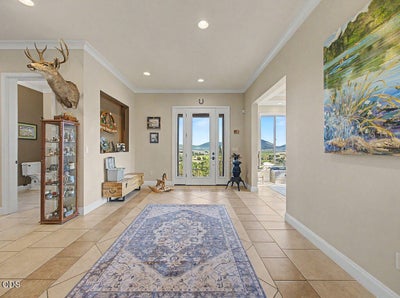
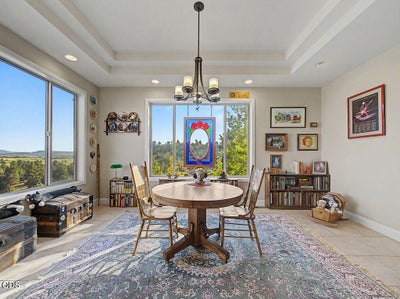
Enjoy breathtaking country views from this custom-designed Vale home in a private, highly desirable neighborhood. Built for entertaining, the open-concept floor plan features soaring ceilings, solid wood doors, custom cherry and white oak cabinetry, huge kitchen island, abundant storage, and beautiful custom details. The home offers 4 bedrooms with flexibility to create 6,3.5 baths, plus a complete downstairs suite with bedroom, kitchenette, full bath, laundry hookups, private entrance, and parking. The primary suite features a huge walk-in dressing room with custom cherry cabinetry and spa-inspired bath with steam shower and jetted tub. Three-zone heating/cooling, central vacuum, surround sound, smart features, oversized 4-car garage, and safe room add versatility. Outside, enjoy a 2024 custom shop, hot tub, private backyard, natural rock formations, juniper forest, and spectacular valley and mountain views. Conveniently located near shopping, colleges, hospital, downtown.
Property Information
- Property type
- Residential
- Sub-type
- Single Family Residence
- Style
- Craftsman
- Year built
- 2006
- Living area
- 5,894 Sq Ft
- Lot size
- 2.43 acres
- Garage spaces
- 4
- Days on market
- 96
- MLS® Listing#
- 220226894
Property Features
- Interior
- Breakfast Bar · Built-in Features · Ceiling Fan(s) · Central Vacuum · Double Vanity · Granite Counters · Kitchen Island · Open Floorplan · Pantry · Smart Thermostat · Vaulted Ceiling(s) · Walk-In Closet(s) · Wet Bar
- Exterior
- Storage
- Appliances
- Dishwasher · Disposal · Double Oven · Dryer · Microwave · Range · Range Hood · Refrigerator · Tankless Water Heater · Trash Compactor · Washer · Water Heater · Water Softener · Wine Refrigerator
- Cooling
- Ceiling Fan(s) · Central Air · ENERGY STAR Qualified Equipment · Zoned
- Heating
- Forced Air · Natural Gas · Zoned
- Flooring
- Carpet · Tile
- Fireplace
- Master Bedroom · Family Room · Gas
- Basement
- None
- Parking
- Asphalt · Garage Door Opener · Gravel · Shared Driveway
- Patio
- Deck
- Construction
- Frame
- Foundation
- Concrete Perimeter
- Roof
- Composition
- Windows
- Double Pane Windows
- Security
- Carbon Monoxide Detector(s) · Security System Owned · Smoke Detector(s)
- Other structures
- Second Garage · Storage
- Sewer
- Septic Tank
- Water source
- Shared Well
Schools
- Elementary
- Check with District
- Middle
- Henley Middle
- High
- Henley High
Financial Details
- HOA
- None
- Annual taxes
- $6,005Tax year 2025
- Parcel number
- 888192
Directions
Going 140 East to Vale Rd, Left on Vale Rd. Driveway on the left, 100 ft., take right fork, last home on the top of the hill.

Listing Courtesy: Infinity Real Estate Group-Keller Williams Realty Southern Oregon - 5418847123
Last Updated: 2026-08-12
Commute Calculator
Explore commute times from 2706 Vale Road, Klamath Falls, OR 97603.