




54 Buckingham DriveSouth Range, NS B0W 1H0
Description
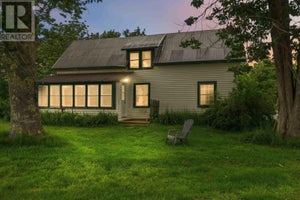
Tucked along the quiet shores of Porters Lake, just 20 minutes from Digby, this thoughtfully curated property offers the kind of privacy and calm that is becoming increasingly difficult to find. With only two full time residents on the road, life here feels wonderfully removed, yet groceries, restaurants, services, the waterfront and everything Digby has to offer remain an easy drive away. The home itself feels completely at ease in its surroundings. Beautiful exposed timber construction brings warmth and character throughout, with generous windows connecting the interior to the landscape beyond. Step outside and the experience continues, from the dock at the waters edge to the creek bordering the property and the natural privacy that makes the entire setting feel like its own little world. A beautiful shop adds another dimension, offering substantial space for projects, storage, hobbies or simply the luxury of having room to spread out. Every element here feels intentional without feeling overdone. The house, the water, the trees, the shop and the quiet all work together. Spend the day in Digby, pick up dinner on the way home, then leave the rest of the world behind as you turn onto Buckingham Drive. Evenings belong to the lake, mornings begin beside the water, and home feels distinctly separate from the busyness beyond. Private, beautifully considered and refreshingly uncomplicated, this is Porters Lake living at its best. (id:31684)
Property Information
- Property type
- Residential
- Sub-type
- Single Family Residence
- Structure type
- House
- Year built
- 2001
- Stories
- 1
- Living area
- 960 Sq Ft
- Lot size
- 1.19 acres
- Lot dimensions
- 1.1921
- Ownership
- Freehold
- Listing #
- 202622387
Property Features
- Appliances
- Washer · Refrigerator · Range · Dryer
- Heating
- Heat Pump · Electric · Other · Ductless
- Flooring
- Laminate
- Basement
- Crawl Space
- Parking
- Garage · Gravel · Detached
- Lot features
- Wooded
- Sewer
- Septic Tank
- Water source
- Well
- Parcel number
- 30288161
Rooms
Main level
- Foyer4.8 x 8.0
- 3pc Bathroom7.6 x 7.9
- Primary Bedroom8.8 x 12
- Eat in kitchen12.9 x 16.3 - jog
- Bedroom9.4 x 12
- Laundry7.6 x 4.10
- Living Room12.9 x 12.6
Directions
North on Buckingham Road from North Range Cross Road, Realtor sign on left will indicate

Listing Courtesy: Exit Realty Town & Country
Data Terms of Use
This website is operated by EXIT Realty, a brokerage who is a member of The Canadian Real Estate Association (CREA). The content on this website is owned or controlled by CREA. By accessing this website, the user agrees to be bound by these terms of use as amended from time to time, and agrees that these terms of use constitute a binding contract between the user, EXIT Realty, and CREA.
Copyright
The content on this website is protected by copyright and other laws, and is intended solely for the private, non-commercial use by individuals. Any other reproduction, distribution or use of the content, in whole or in part, is specifically prohibited. Prohibited uses include commercial use, “screen scraping”, “database scraping”, and any other activity intended to collect, store, reorganize or manipulate the content of this website.
Trademarks
REALTOR®, REALTORS®, and the REALTOR® logo are certification marks that are owned by REALTOR® Canada Inc. and licensed exclusively to The Canadian Real Estate Association (CREA). These certification marks identify real estate professionals who are members of CREA and who must abide by CREA’s By-Laws, Rules, and the REALTOR® Code. The MLS® trademark and the MLS® logo are owned by CREA and identify the professional real estate services provided by members of CREA.
Liability and Warranty Disclaimer
The information contained on this website is based in whole or in part on information that is provided by members of CREA, who are responsible for its accuracy. CREA reproduces and distributes this information as a service for its members, and assumes no responsibility for its completeness or accuracy.
Amendments
EXIT Realty may at any time amend these Terms of Use by updating this posting. All users of this site are bound by these amendments should they wish to continue accessing the website, and should therefore periodically visit this page to review any and all such amendments.
South Range Market Statistics
How this home compares to 23 active listings in South Range, NS
| South Range median | This listing | |
|---|---|---|
| Median listing price | $475,000 | $474,500 |
| Median days on market | 64 | — |
| Median Sq Ft | 1,371 | 960 |
| Median price / Sq Ft | $325 | $494 |
Market statistics compiled from active EXIT Realty® and MLS listings in South Range, NS.
Commute Calculator
Explore commute times from 54 Buckingham Drive, South Range, NS B0W 1H0.
More homes to consider
View similar homes View nearby homes


Similar Home Values
Comparable nearby listings and their asking prices.
| Address | Price | Beds | Baths | Sq Ft |
|---|---|---|---|---|
| 63 Sand Pit Road, South Range, NS | $479,000 | 2 | 1 | 1,297 |
| 1154 Ridge Road Lot 24-2, North Range, NS | $429,000 | 2 | 1 | 1,200 |
| 3021 Sissiboo Road, Doucetteville, NS | $430,000 | 3 | 2 | 1,380 |
| 7939 Highway 101, Barton, NS | $525,000 | 2 | 2 | 1,394 |