2105 Mill CirErie, CO 80516
Northskye · Weld County
Description
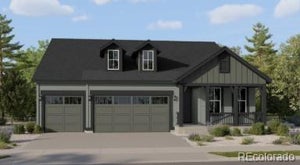
**Eligible for special financing when using builder's preferred lender - terms and conditions apply - ask for details**. Thoughtfully designed for modern living, this spacious NextGen SuperHome model home offers an ideal combination of comfort, functionality, and flexibility. The open-concept main level features a beautifully appointed kitchen with quartz countertops, abundant cabinetry, and an oversized island that flows seamlessly into the dining area and great room. An expansive covered patio extends the living space outdoors. A standout feature is the private NextGen suite, offering a separate living space complete with its own garage, kitchen, living room, spacious bedroom with a retreat area, and 3/4 bathroom. Ideal for multi-generational living, extended guests, or those seeking additional privacy and independence. Upstairs, the generous primary suite includes a sitting area, en-suite bathroom, and walk-in closet. Four additional bedrooms, three full bathrooms, a spacious loft, and a conveniently located laundry room complete the upper level. With its versatile layout, three-car garage, and thoughtfully designed living spaces, this home provides exceptional flexibility to accommodate a variety of lifestyles. Ideally located near Denver Premium Outlets, Orchard Town Center, Downtown Erie and Open Space, this home offers exceptional convenience and an active Colorado lifestyle. Estimated completion is February 2027.
Property Information
- Property type
- Residential
- Sub-type
- Single Family Residence
- Style
- In-Law Area
- Year built
- 2027
- Living area
- 4,018 Sq Ft
- Lot size
- 0.23 acres
- Garage spaces
- 3
- Days on market
- 8
- MLS® Listing#
- 8468158
Property Features
- Interior
- Eat-in Kitchen · Open Floorplan · Pantry · Walk-In Closet(s) · Kitchen Island
- Appliances
- Double Oven · Dishwasher · Refrigerator · Microwave · Disposal
- Cooling
- Central Air
- Heating
- Forced Air
- Basement
- Full · Unfinished
- Parking
- Attached
- Patio
- Patio · Deck
- Construction
- Frame · Stone · Wood Siding
- Foundation
- Slab
- Roof
- Composition
- Sewer
- Public Sewer
- Water source
- Public
Rooms
Upper
- Primary Bedroom18x17
- Bedroom 313x12
- Bedroom 412x12
- Bedroom 512x12
Main
- Bedroom 215x14
- Dining Room9x14
- Great Room16x15
- Living Room11x14
Schools
- Elementary
- Soaring Heights
- Middle
- Soaring Heights
- High
- Erie
Financial Details
- HOA
- $60 / MonthlyAssociation: The Vista at NorthSkye Community
- Annual taxes
- $13,750Tax year 2026
Commute Calculator
Explore commute times from 2105 Mill Cir, Erie, CO 80516.







 PUBLISHER'S NOTICE: All real estate advertised herein is subject to the Federal Fair Housing Act and the Colorado Fair Housing Act, which Acts make it illegal to make or publish any advertisement that indicates any preference, limitation, or discrimination based on race, color, religion, sex, handicap, familial status, or national origin.