


281 RoseParadise, CA 95969
Butte County
Description
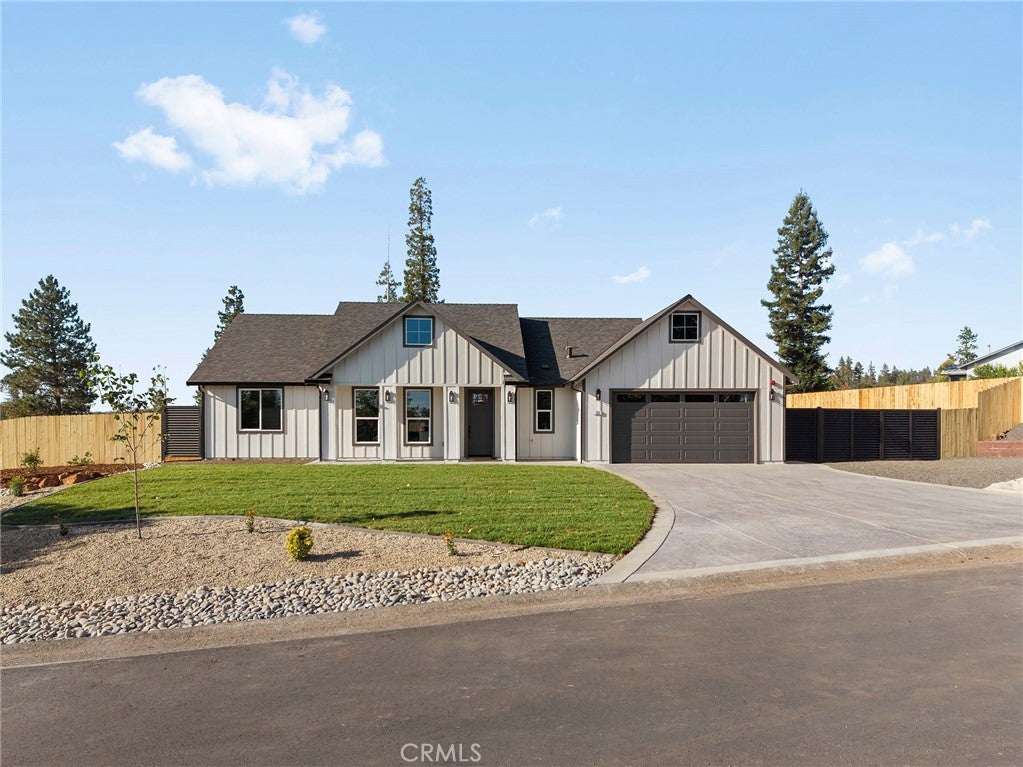
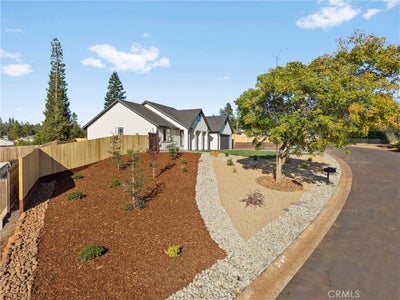
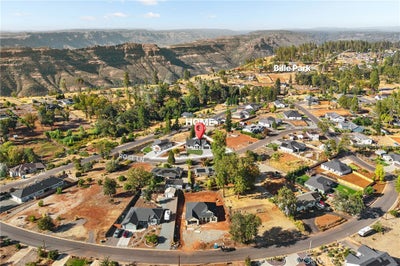
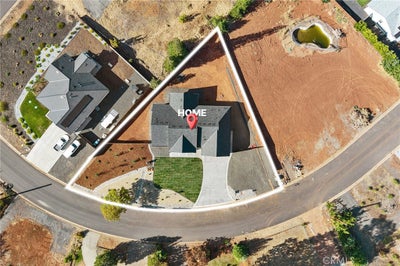
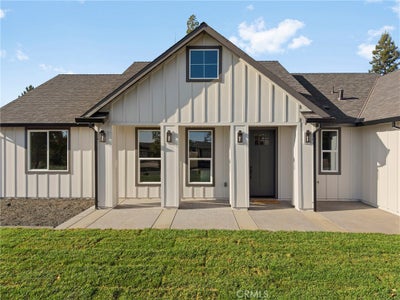
Experience upgraded living in this beautifully appointed new construction home on the desirable west side of Paradise, where wide roads and a peaceful neighborhood invite you to get outside and explore. The home welcomes you with a level driveway, extensive front landscaping and custom powder-coated metal gates providing RV access beside the garage. The garage is equally well finished with durable epoxy-coated floors. Inside, the vaulted great room is centered around a custom tiled fireplace with built-ins and complemented by attractive brushed-bronze lighting. The dream kitchen features a 36-inch gas range, microwave drawer, island cabinetry, upper display cabinets and a Venetian plaster range hood—all finished with a tasteful, elevated design. A pantry is conveniently located down the hall, along with a spacious laundry room featuring attractive tile flooring. The private primary suite occupies one end of the home and includes an oversized walk-in closet. Its spa-inspired bathroom offers a soaking tub, dual-sink vanity, dedicated makeup station and detailed custom tilework. The additional bedrooms are located at the opposite end near a large guest bathroom with an oversized vanity and ample built-in storage. Out back, the covered patio opens to a pie-shaped yard ready to become your ideal outdoor living space, while the side yard provides plenty of room for garden beds. Thoughtful finishes, functional spaces and a great west Paradise location make this home an exceptional opportunity.
Property Information
- Property type
- Residential
- Sub-type
- Single Family Residence
- Structure type
- House
- Year built
- 2026
- Stories
- 1
- Living area
- 1,826 Sq Ft
- Lot size
- 0.32 acres
- Garage spaces
- 2
- Parking spaces
- 2
- Zoning
- TR1/3
- Days on market
- 4
- MLS® Listing#
- SN26203192
Property Features
- Cooling
- Central Air
- Heating
- Central
- Flooring
- Laminate · Tile
- Fireplace
- Electric · Living Room
- Pool
- None
- Parking
- Attached
- Laundry
- Laundry Room
- Fencing
- Wood
- Lot features
- Landscaped
- Foundation
- Slab
- Roof
- Composition
- Community
- Suburban
- Sewer
- Septic Tank
- Water source
- Public
Financial Details
- HOA
- None
- Parcel number
- 051300018000
Directions
Valley View to Crestmoor, right on Rose Ln
Listing Courtesy: Real Broker - 530-680-7659
Presented by: Douglas Speicher
Licensed in the state of California.
Paradise Market Statistics
How this home compares to 141 active listings in Paradise, CA
| Paradise median | This listing | |
|---|---|---|
| Median listing price | $438,182 | $545,000 |
| Median days on market | 66 | 4 |
| Median Sq Ft | 1,625 | 1,826 |
| Median price / Sq Ft | $274 | $298 |
Market statistics compiled from active EXIT Realty® and MLS listings in Paradise, CA.
Commute Calculator
Explore commute times from 281 Rose, Paradise, CA 95969.
More homes to consider
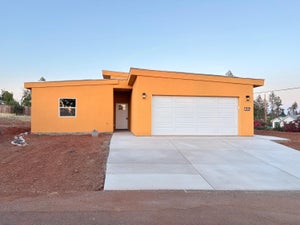
View similar homes View nearby homes$525,000
Similar3 bd, 3 ba, 1,711 Sq Ft
5946 Wagon Wheel WayParadise, CA 95969#226081843
Listing courtesy of Properkey
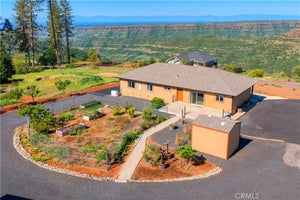
$547,000
Similar4 bd, 3 ba, 2,066 Sq Ft
6092 Cliff DriveParadise, CA 95969#SN26072132
Listing courtesy of Century 21 Select Real Estate, Inc.
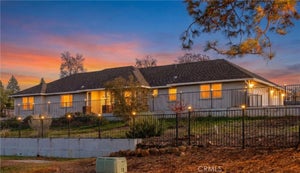
$599,000
Similar3 bd, 3 ba, 2,181 Sq Ft
257 Tranquil DriveParadise, CA 95969#SN25275681
Listing courtesy of California Outdoor Properties
$499,000
Similar3 bd, 2 ba, 1,715 Sq Ft
570 Bille RoadParadise, CA 95969#PA26191171
Listing courtesy of CAPITAL GROUP REALTY, INC.
$45,000
$140,625/acreNearby< 0.1 mi0.32 acres, Zoned TR
300 Redbud DriveParadise, CA 95969#SN25017652
Listing courtesy of NextHome North Valley Realty
$45,000
$125,000/acreNearby< 0.1 mi0.36 acres, Zoned TR-1/3
262 RoseParadise, CA 95969#SN26166008
Listing courtesy of California Outdoor Properties


Similar Home Values
Comparable nearby listings and their asking prices.
| Address | Price | Beds | Baths | Sq Ft |
|---|---|---|---|---|
| 5946 Wagon Wheel Way, Paradise, CA | $525,000 | 3 | 3 | 1,711 |
| 6092 Cliff Drive, Paradise, CA | $547,000 | 4 | 3 | 2,066 |
| 257 Tranquil Drive, Paradise, CA | $599,000 | 3 | 3 | 2,181 |
| 570 Bille Road, Paradise, CA | $499,000 | 3 | 2 | 1,715 |
Connect with a Local Real Estate Expert



CA DRE# 01520140. Kris Klair Broker
Data Terms of Use
Terms of Use
1. The following are terms of a legal agreement between you, the person viewing and/or using this Internet site (“User”) and the operator ("Provider") of this Internet site ("Site"), By accessing, browsing and/or using this Site, User acknowledges that User has read, understood, and agrees to be bound by these terms and to comply with all applicable laws and regulations, including but not limited to U.S. export and re-export control laws and regulations. If User does not agree to these terms, User is not authorized to use this Site. The material provided on this Site is protected by law, including, but not limited to, United States Copyright law and international treaties.
2. User must be a prospective purchaser or seller of real estate with a bona fide interest in the purchase or sale of such real estate.
3. All real estate data provided on this Site (including but not limited to descriptions, images, and other information constituting or relating to real estate listings) is strictly for the personal, private, non-commercial use of User and is not made available for redistribution, retransmission, reformatting, modification or copying. User may not sell or use any of the real estate data on this Site for any purpose other than attempting to evaluate houses or properties for sale or purchase by User. User acknowledges that the real estate data on this Site is provided by MetroList Services, Inc., a California corporation (“MetroList”), and User acknowledges the validity of MetroList's copyright as to such data. User expressly acknowledges and agrees that MetroList is a third-party beneficiary of these Terms of Use, and that MetroList will be entitled to enforce these Terms of Use against User.
4. To the fullest extent permitted by law, the data on this Site is provided "as is," without warranty or representation of any kind, either express or implied, as to the nature, quality, characteristics or value of any property or information to which the data pertains. NEITHER PROVIDER NOR METROLIST MAKES ANY WARRANTIES, EXPRESS OR IMPLIED, REGARDING THE DATA DISPLAYED ON THIS SITE, INCLUDING, BUT NOT LIMITED TO, THE IMPLIED WARRANTIES OF MERCHANTABILITY AND FITNESS FOR A PARTICULAR PURPOSE, OR AS TO THE TIMELINESS, ACCURACY AND/OR COMPLETENESS OF THE DATA.
5. NEITHER PROVIDER NOR METROLIST SHALL BE LIABLE FOR ANY INCIDENTAL, SPECIAL, CONSEQUENTIAL, INDIRECT, SPECIAL, PUNITIVE OR EXEMPLARY DAMAGES WHATSOEVER (INCLUDING WITHOUT LIMITATION, DAMAGES FOR LOSS OF BUSINESS INFORMATION, LOSS OF DATA, LOST PROFITS, LOSS OF CUSTOMERS OR OTHER PECUNIARY LOSS), ARISING OUT OF THE USE OR INABILITY TO USE THE DATA DISPLAYED ON THIS SITE, WHETHER THE CLAIM OR CAUSE OF ACTION ARISES IN TORT, CONTRACT, NEGLIGENCE, STRICT LIABILITY OR UNDER ANY OTHER LEGAL THEORY.
6. User agrees that the prevailing party or parties in any action brought to enforce or for breach of these Terms of Use shall be entitled to recover, in addition to any other relief, that party’s or those parties’ reasonable attorney’s fees and court costs incurred in such action from the non-prevailing party or parties.