5805 Viola AvenueLubbock, TX 79407

Lubbock County
Description
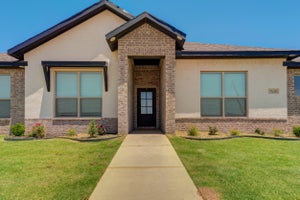
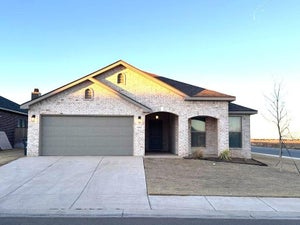
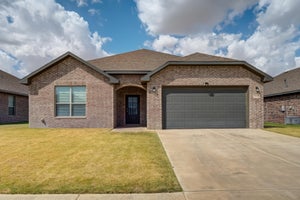
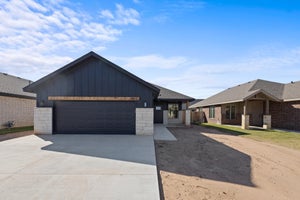
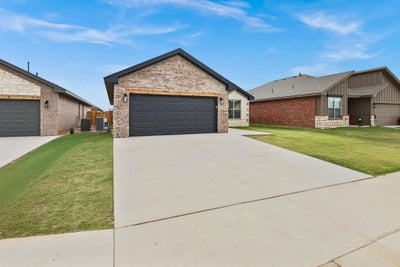
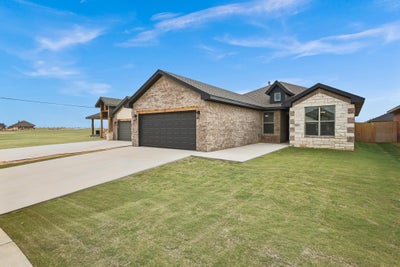
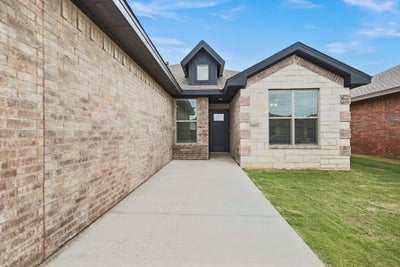
Soaring ceilings, a tucked-away pantry, and a covered patio made for slow mornings—there's more to discover at 5805 Viola Avenue. Located in Lubbock's Escondido Crossing neighborhood within Frenship ISD, this new construction home by Roten Homes pairs thoughtful design with everyday comfort. The Yosemite's 1,860-square-foot, single-story layout offers four bedrooms, two baths, and an open floor plan anchored by a striking cathedral ceiling and inviting electric fireplace. In the kitchen, granite countertops, custom cabinetry, and stainless steel appliances set the stage for everything from quiet breakfasts to lively dinner gatherings. A walk-in butler-style pantry keeps small appliances and essentials close at hand while counters stay beautifully clear. Thoughtfully separated bedrooms offer welcome privacy, with a fourth bedroom that can easily become a home office. The primary suite invites you to unwind with a soaking tub, separate shower, double vanity, and walk-in closet. Outside, a covered patio opens to a privacy-fenced backyard with space to dine, garden, or simply exhale. An attached two-car garage, dedicated laundry room, and no HOA complete the appeal. Roten Homes is offering $10,000 in flex cash. Schedule your tour and find your favorite place to settle in.
Property Information
- Property type
- Residential
- Sub-type
- Single Family Residence
- Style
- Craftsman / Farmhouse
- Year built
- 2026
- Stories
- 1
- Living area
- 1,860 Sq Ft
- Lot size
- 0.13 acres
- Garage spaces
- 2
- Days on market
- 16
- MLS® Listing#
- 202614621
Property Features
- Interior
- Cathedral Ceiling(s) · Beamed Ceilings · Built-in Features · Ceiling Fan(s) · Chandelier · Coffered Ceiling(s) · Double Vanity · Granite Counters · High Ceilings · Open Floorplan · Other · Pantry · Soaking Tub · Storage · Vaulted Ceiling(s) · Walk-In Closet(s) · Wired for Data
- Exterior
- Lighting · Other
- Appliances
- Range · Disposal · Dishwasher · Exhaust Fan · Electric Oven · Electric Range · Free-Standing Electric Range · Free-Standing Range · Microwave · Oven · Stainless Steel Appliance(s) · Warming Drawer · Gas Water Heater · Water Heater
- Cooling
- Ceiling Fan(s) · Central Air · Electric · Exhaust Fan
- Heating
- Central · Fireplace(s) · Forced Air · Natural Gas · Exhaust Fan
- Flooring
- Combination · Vinyl
- Fireplace
- Blower Fan · Electric · Family Room · Living Room
- Parking
- Attached · Concrete · Driveway · Garage Faces Front · Garage · Garage Door Opener · On Street · Paved
- Laundry
- Electric Dryer Hookup · Inside · Laundry Room · Main Level · Washer Hookup
- Patio
- Covered · Front Porch · Patio · Porch · Rear Porch
- Fencing
- Fenced · Back Yard · Gate · Privacy · Wood
- Lot features
- Back Yard · Cul-De-Sac · City Lot · Front Yard · Interior Lot · Landscaped · Rectangular Lot · Sprinklers In Front · Sprinklers In Rear
- Construction
- Board & Batten Siding · Batts Insulation · Brick · Concrete · Frame · Other · Stone
- Foundation
- Concrete Perimeter · Permanent · Raised · Slab
- Roof
- Composition
- Windows
- Blinds · Double Pane Windows · Insulated Windows · Low Emissivity Windows · Screens
- Security
- Carbon Monoxide Detector(s) · Prewired · Smoke Detector(s) · Security Lights
- Community
- Curbs
- Utilities
- Natural Gas Available · Cable Available · Electricity Connected · Natural Gas Connected · Phone Available · Sewer Connected · Underground Utilities · Water Connected
- Sewer
- Public Sewer
- Water source
- Public
Rooms
First
- Bedroom 210.0 x 13.0
- Bedroom 310.0 x 13.0
- Bedroom 49.0 x 11.0
- Dining Room9.0 x 11.0
- Family Room14.0 x 20.0
- Master Bedroom13.0 x 16.0
Schools
- Elementary
- Ridgewood
- Middle
- Alcove Trails
- High
- Frenship
Financial Details
- HOA
- None
- Annual taxes
- $649
- Parcel number
- R345446
Listing Courtesy: Trebbiano Realty - 8064416577
Presented by: Brian Victor
Licensed in the state of Texas.
Commute Calculator
Explore commute times from 5805 Viola Avenue, Lubbock, TX 79407.