103 Cloud 9 DriveStella, NC 28582
Riverside Plant · Onslow County
Description
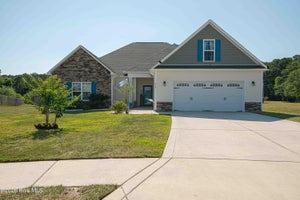
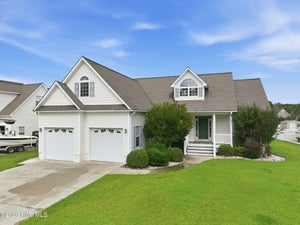
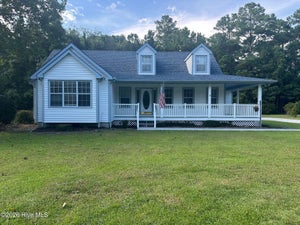
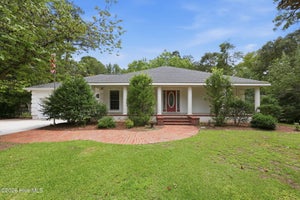
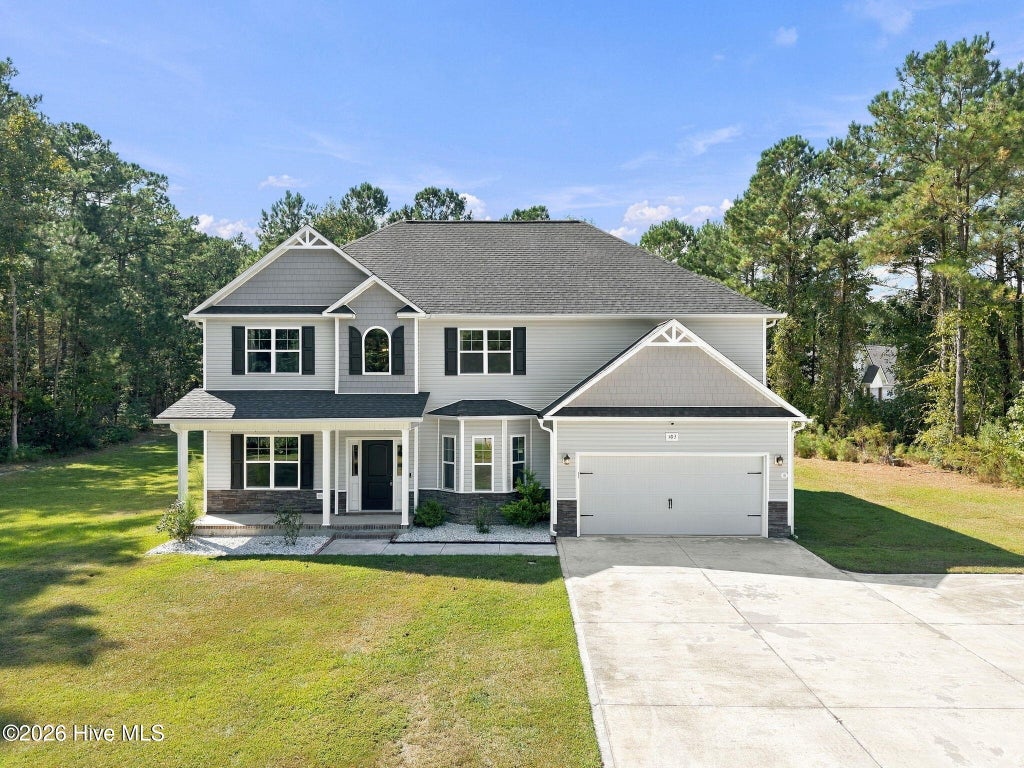
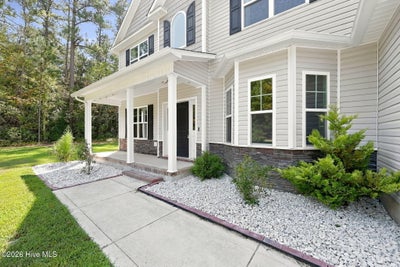
Room to spread out, space to entertain, and over an acre to enjoy--103 Cloud 9 Drive has it all! Built in 2022 and offering nearly 3,000 heated square feet, this 4-bedroom, 3-bath home is tucked away in the waterfront community of Riverside Plantation. The open-concept main level creates an easy flow from the kitchen into the living area, where a cozy fireplace anchors the space and makes it perfect for gatherings. A generous sized pantry provides extra kitchen storage, while the adjoining dining area offers plenty of room for everything from casual dinners to holiday get-togethers. The first floor also includes a bedroom and full bath, giving you added flexibility for guests, a home office, or additional living space. Upstairs, the spacious primary suite offers a relaxing retreat with a walk-in closet and private bath featuring a garden tub and separate shower. Two additional bedrooms and another full bath are joined by an oversized laundry room with a utility sink and plenty of room to keep everyday life organized. The space continues outdoors, where more than an acre provides room to play, entertain, garden, or simply enjoy the peaceful surroundings from the covered back patio or welcoming front porch. Riverside Plantation's waterfront setting offers access for kayaking along with opportunities for fishing and enjoying the outdoors. Complete with an attached two-car garage and conveniently located near Swansboro and the main gate of Camp Lejeune, this home brings together newer construction, generous living space, and the extra breathing room you've been looking for.
Property Information
- Property type
- Residential
- Sub-type
- Single Family Residence
- Year built
- 2022
- Stories
- 2
- Living area
- 2,947 Sq Ft
- Lot size
- 1.26 acres
- Lot dimensions
- IRR
- Garage spaces
- 2
- Parking spaces
- 2
- Zoning
- R-20
- Days on market
- 2
- MLS® Listing#
- 100608429
Property Features
- Interior
- Walk-In Closet(s) · Tray Ceiling(s) · High Ceilings · Kitchen Island · Ceiling Fan(s) · Pantry
- Cooling
- Central Air · Ceiling Fan(s)
- Heating
- Electric · Heat Pump
- Parking
- Concrete · Garage
- Laundry
- Laundry Room
- Patio
- Covered · Patio · Porch
- Fencing
- None
- Construction
- Vinyl Siding · Frame
- Foundation
- Slab
- Roof
- Shingle
- Windows
- Window Coverings
- Utilities
- Water Connected
- Sewer
- Septic Tank
Schools
- Elementary
- Swansboro
- Middle
- Swansboro
- High
- Swansboro
Financial Details
- HOA
- $375 / AnnuallyAssociation: Riverside HOA
- Annual taxes
- $3,211Tax year 2026
- Assessed value
- $490,180
- Parcel number
- 1157a-157
Listing Courtesy: eXp Realty
Presented by: Charlotte Horrell
Commute Calculator
Explore commute times from 103 Cloud 9 Drive, Stella, NC 28582.