46 Southgate DriveBedford, NS B4A 4K8
Halifax
Description
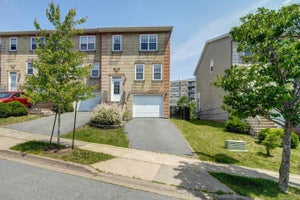
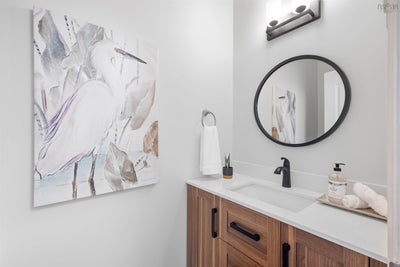
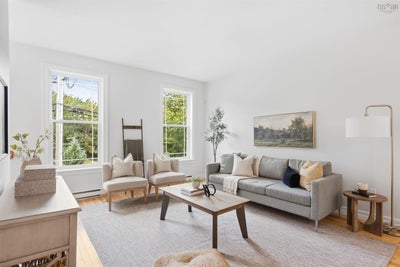
Located on a quiet, family-oriented street in Bedford, this spacious townhouse offers a functional layout with room for the whole family. The main level is perfectly designed for family gatherings and entertaining, especially with the upcoming holiday season in mind. The living room flows into the dining area, with patio doors leading to the deck—ideal for enjoying outdoor space. The well-appointed kitchen and convenient two-piece bath complete this level. Upstairs, the spacious primary bedroom features its own private ensuite, while two additional bedrooms and the main bath provide plenty of space for family or guests. The fully finished lower level offers even more living space with a comfortable rec room and an additional two-piece bath. Freshly painted throughout. New laminate floors in bedrooms and downstairs. A wonderful opportunity to enjoy comfortable family living in a desirable Bedford location, close to schools, parks, shopping, and everyday amenities.
Property Information
- Property type
- Residential
- Sub-type
- Single Family Residence
- Structure type
- Townhouse
- Year built
- 2005
- Stories
- 2
- Living area
- 2,300 Sq Ft
- Lot size
- 0.07 acres
- Garage spaces
- 1
- Parking spaces
- 1
- Ownership
- Freehold
- Zoning
- BSCDD
- Days on market
- 53
- MLS® Listing#
- 202623825
Property Features
- Interior
- High Speed Internet
- Appliances
- Cooktop · Dishwasher · Dryer · Washer · Refrigerator
- Heating
- Baseboard
- Flooring
- Hardwood · Laminate · Tile
- Basement
- Full · Finished · Walk-Out Access
- Parking
- Garage · Paved · Attached
- Patio
- Deck · Patio
- Lot features
- Cleared · Landscaped · Level
- Construction
- Brick · Vinyl Siding
- Foundation
- Concrete Perimeter
- Roof
- Asphalt
- Community
- Playground
- Utilities
- Cable Available · Cable Connected · Electricity Connected
- Sewer
- Public Sewer
- Water source
- Public
- Parcel number
- 41139833
Rooms
Lower Level
- Storage7.4x10.2
- Rec Room13x15.8
- Bathroom 43x7
2nd Level
- Primary Bedroom20.8x14
- Bathroom 29.4x5.9
- Bathroom 39.4x5
- Bedroom 210.6x12.8
- Bedroom 39.6x12.8
Main Floor
- Bathroom 13x7
- Dining Roomcombo kitch
- Kitchen20.9x13.2
Schools
- Elementary
- Basinview Drive Community School
- Middle
- Rocky Lake Junior High School
- High
- Charles P Allen High School
Directions
Bedford Highway to Southgate Dr
Listing Courtesy: RE/MAX Nova (Halifax)
Commute Calculator
Explore commute times from 46 Southgate Drive, Bedford, NS B4A 4K8.