




37 Beverly DriveAlbertson, NY 11507
Nassau County
Description
Welcome to this recently expanded brick home in award-winning Herricks school district . Total finished over 4000sqft including basement. Thoughtfully designed for luxury, comfort, convenience and efficiency. Situated in desirable mid-block location with no sidewalk maintenance or snow removal. Quality construction features beautiful 4 bedrooms with 4 full bathrooms with all-new electrical, gas and water service lines, spray foam insulation, tankless water heater and energy efficient Anderson Windows and brand name appliances. First floor features entry foyer with skylights, dramatic two-story entrance with beautiful staircase, open concept living, dining and family room with vaulted ceiling, skylights, fireplace, first floor one bedroom w/ walk-in closet and a full bath. Step onto the wide planked hardwood floors throughout the house with modern light color natural tone and heated tiled floors. Chef kitchen offers double layered, lighted cabinets, a pot filler, wine cooler, drinking water fountain with reverse-osmosis, two fireclay sinks, high-end appliances and Wolf gas cooktop. Second floor boasts a primary suite with walk-in closet and a 2nd closet, a soaking tub with shower and double vanity as well as smart bidet toilet plus heated tiled floors. Additional hallway bath for another two generously sized bedrooms plus 2nd floor hallway washer/dryer for added convenience. Fully finished basement offers hydronic radiant heated tile floor throughout, a full bath with jacuzzi tub, plenty of storage, high ceiling, a pet bath/utility sink, large windows and separate outside entrance. Outdoor space has new lawn, smart sprinkler system, room for a pool or play area, covered patio with ceiling fan, outdoor gas for BBQ and a fully fenced yard. Garage provides extra storage space and also wired for EV charger. New paver driveway can fit 4 cars and on street parking is also available. Ideally located near schools, restaurants, supermarkets, parks and LIRR, this custom built residence offers a rare opportunity to own modern luxury living with every amenity thoughtfully included. Simply unpack and enjoy everything this remarkable home has to offer.
Property Information
- Property type
- Residential
- Sub-type
- Single Family Residence
- Style
- Colonial
- Year built
- 1953
- Living area
- 2,600 Sq Ft
- Lot size
- 0.14 acres
- Lot dimensions
- 60 x 100
- Garage spaces
- 1
- Parking spaces
- 5
- Days on market
- 79
- MLS® Listing#
- 1020578
Property Features
- Interior
- Bidet · Breakfast Bar · Built-in Features · Cathedral Ceiling(s) · Ceiling Fan(s) · Chandelier · Crown Molding · Double Vanity · Dry Bar · Eat-in Kitchen · Entrance Foyer · High Ceilings · Kitchen Island · Natural Woodwork · Open Floorplan · Pantry · Recessed Lighting · Soaking Tub · Storage · Walk-In Closet(s) · Wet Bar · Wired for Sound
- Appliances
- Convection Oven · Cooktop · Dishwasher · Dryer · Electric Oven · ENERGY STAR Qualified Appliances · Exhaust Fan · Freezer · Gas Cooktop · Microwave · Range · Refrigerator · Stainless Steel Appliance(s) · Tankless Water Heater · Wine Refrigerator
- Cooling
- Central Air
- Heating
- ENERGY STAR Qualified Equipment · Forced Air · Radiant Floor
- Flooring
- Hardwood · Tile
- Fireplace
- Electric
- Basement
- Finished · Full · Storage Space · Walk-Out Access
- Parking
- Attached · Detached · Driveway · Garage · Garage Door Opener · On Street
- Laundry
- Gas Dryer Hookup · In Basement · In Hall · Multiple Locations
- Fencing
- Fenced · Back Yard · Vinyl
- Lot features
- Back Yard · Front Yard · Sprinklers In Front · Sprinklers In Rear
- Construction
- Brick
- Windows
- ENERGY STAR Qualified Windows · Screens
- Utilities
- Natural Gas Available · Cable Available · Electricity Available · Electricity Connected · Natural Gas Connected · Sewer Connected · Water Connected
- Sewer
- Public Sewer
- Water source
- Public
Rooms
Second
- Primary Bedroom
- Bathroom 2
- Bedroom 3
- Bedroom 4
First
- Auxiliary Room
- Bathroom 1
- Bedroom 1
- Dining Room
- Kitchen
- Living Room
Basement
- Basement
- Bathroom 4
Schools
- Elementary
- Searingtown School
- Middle
- Herricks Middle School
- High
- Herricks High School
Financial Details
- Annual taxes
- $16,067
- Parcel number
- 2289-07-073-00-0018-0
Directions
google map
Listing Courtesy: Keller Williams Realty Greater - 5168737100
Presented by: Michelle Su CBR SFR
 Fair Housing Notice
Albertson Market Statistics
How this home compares to 15 active listings in Albertson, NY
| Albertson median | This listing | |
|---|---|---|
| Median listing price | $1,000,000+ | $2,298,000 |
| Median days on market | 69 | 79 |
| Median Sq Ft | 2,218 | 2,600 |
| Median price / Sq Ft | $676 | $884 |
Market statistics compiled from active EXIT Realty® and MLS listings in Albertson, NY.
Commute Calculator
Explore commute times from 37 Beverly Drive, Albertson, NY 11507.
More homes to consider
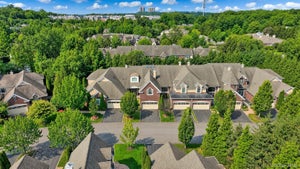
View similar homes View nearby homes$2,290,000
Similar4 bd, 3 ba, 2,619 Sq Ft
119 Harrow LaneManhasset, NY 11030#1026782
Listing courtesy of Compass Greater NY LLC
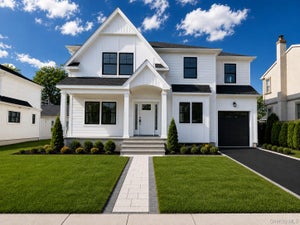
$2,319,000
Similar4 bd, 4 ba, 3,674 Sq Ft
9 Hathaway LaneManhasset, NY 11030#1030907
Listing courtesy of JIA Realty Group LLC
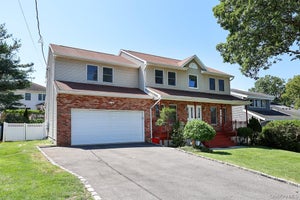
$2,199,000
Similar4 bd, 5 ba, 2,688 Sq Ft
170 San Juan AvenueAlbertson, NY 11507#937731
Listing courtesy of Signature Premier Properties
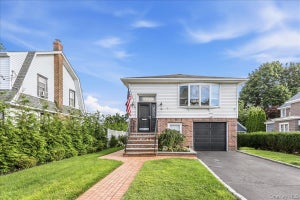
$2,199,000
Similar4 bd, 4 ba, 2,787 Sq Ft
131 Searingtown RoadAlbertson, NY 11507#937718
Listing courtesy of Signature Premier Properties
$1,625,000
Nearby0.1 mi4 bd, 4 ba, 2,592 Sq Ft
23 Garden DriveAlbertson, NY 11507#1040632
Listing courtesy of BERKSHIRE HATHAWAY
$1,050,000
Nearby0.2 mi3 bd, 2 ba, 1,688 Sq Ft
16 Netz PlaceAlbertson, NY 11507#1033844
Listing courtesy of LAFFEY REAL ESTATE


Similar Home Values
Comparable nearby listings and their asking prices.
| Address | Price | Beds | Baths | Sq Ft |
|---|---|---|---|---|
| 119 Harrow Lane, Manhasset, NY | $2,290,000 | 4 | 3 | 2,619 |
| 9 Hathaway Lane, Manhasset, NY | $2,319,000 | 4 | 4 | 3,674 |
| 170 San Juan Avenue, Albertson, NY | $2,199,000 | 4 | 5 | 2,688 |
| 131 Searingtown Road, Albertson, NY | $2,199,000 | 4 | 4 | 2,787 |


