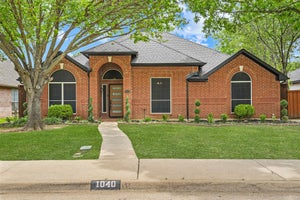
1929 Comanche DriveDeSoto, TX 75115
Ten Mile Creek Estates · Dallas County
Description
Special Financing with Lillian Homes! (see builder & lender for full APR and disclosure terms). Nestled in the highly desirable Ten Mile Creek Estates of DeSoto, this stunning Lillian Custom Home perfectly blends modern luxury with energy-efficient living. From the moment you step into the grand 25-foot foyer, you are greeted by an expansive open-concept layout featuring durable luxury vinyl plank (LVP) flooring and elegant formal dining. The heart of the home is an upgraded luxury kitchen, showcasing crisp white cabinetry accented by chic gold hardware. The living area serves as an ideal gathering spot, complete with a cozy electric fireplace and pre-wired surround sound speakers for an immersive media experience. The primary suite is a true sanctuary designed for relaxation, boasting dual vanities, a stand-alone tub, and a massive extended separate shower alongside a generous walk-in closet. With 4 spacious bedrooms, 3 sophisticated baths, and a 3-car garage, there is no shortage of space. Outdoor living is equally impressive, featuring both a covered front porch and a back patio, all maintained by a full sprinkler system. Built with a commitment to quality, the home includes spray foam insulation and a comprehensive smart home system. Be sure to ask about available lender incentives and Hometown Hero specials for police, firefighters, and medical professionals!
Property Information
- Property type
- Residential
- Sub-type
- Single Family Residence
- Style
- Traditional
- Year built
- 2026
- Living area
- 2,460 Sq Ft
- Lot size
- 0.28 acres
- Garage spaces
- 3
- Days on market
- 238
- MLS® Listing#
- 21211813
Property Features
- Interior
- Eat-in Kitchen · Kitchen Island · Open Floorplan · Pantry · Walk-In Closet(s)
- Exterior
- Rain Gutters
- Appliances
- Dishwasher · Disposal · Microwave
- Cooling
- Ceiling Fan(s) · Central Air · Electric
- Heating
- Central · Electric
- Flooring
- Carpet · Ceramic Tile · Other · Vinyl
- Fireplace
- Electric · Living Room
- Parking
- Driveway · Garage · Garage Faces Rear · Attached
- Patio
- Covered
- Fencing
- Wood
- Lot features
- Few Trees · Landscaped · Subdivided
- Construction
- Brick · Stone
- Foundation
- Slab
- Roof
- Composition
- Security
- Prewired · Smoke Detector(s)
- Utilities
- Electricity Connected
- Sewer
- Public Sewer
- Water source
- Public
Rooms
First
- Breakfast Room11 x 9
- Bedroom11 x 11
- Bedroom11 x 12
- Dining Room11 x 13
- Kitchen11 x 15
- Living Room15 x 22
- Master Bedroom16 x 17
Schools
- Elementary
- Alexander
- Middle
- Reed
- High
- Duncanville
- District
- Duncanville ISD
Financial Details
- HOA
- $50 / AnnuallyAssociation: See Builder
- Annual taxes
- $1,767
- Parcel number
- 201010100A0210000
Directions
GPS is Best! NEW STREETS DO NOT ALWAYS MAP CORRECTLY! From I35E exit US 67S. Turn left on S Main St and continue onto N Duncanville Rd. Turn left on Barrix Ln to enter the community.

Listing Courtesy: Keller Williams Realty DPR - 469-835-9060
Presented by: Ashlee McGhee
Last Updated: 2026-03-20T00:00:00.000Z
Commute Calculator
Explore commute times from 1929 Comanche Drive, DeSoto, TX 75115.