607 Rosedale RoadGlenview, IL 60025
Cook County
Description
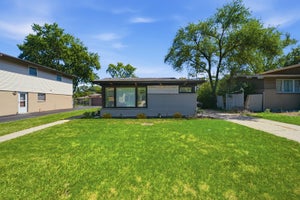
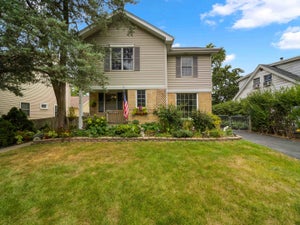
Stunning remodel with newly finished hardwood floors and a professionally painted interior. Located on a spacious, country-style lot in Glenview, this impressive four-bedroom, three-bath ranch-style home is a must-see. The property features a 1,000 sq. ft. garage that includes a dedicated workspace. Step into the backyard to discover a brick paver patio with a large canopy-perfect for outdoor entertaining. The beautifully landscaped yard brims with flowers and fresh herbs, creating a serene outdoor atmosphere. Inside, you'll find one of the most exquisite primary bedroom suites, complete with a den and a luxurious bathroom. The expansive living room, featuring a cozy fireplace, invites relaxation, while hardwood floors flow seamlessly throughout the home. The stunning open floor plan includes an updated kitchen and dining room, showcasing stainless steel appliances and a spacious island-ideal for the chef in your family. All bathrooms have been modernized with gorgeous showers and beautiful tile work, elevating the home's appeal. Additional features include a whole house generator for both the house and garage. Top-rated Glenview schools, including Henking Elementary, Attea Middle School, and Glenbrook South High School, are nearby. The Glenview Park District offers a variety of recreational activities, ensuring something for everyone. Conveniently located near the Glen Shopping Center, Landmark movie theater, and various dining options, this property is just a 20-minute ride to O'Hare Airport. Glenview also provides access to two Metro train stations and an Amtrak station, enhancing your commuting options. Don't miss this incredible opportunity!
Property Information
- Property type
- Residential
- Sub-type
- Single Family Residence
- Year built
- 1954
- Living area
- 2,077 Sq Ft
- Lot size
- 0.44 acres
- Lot dimensions
- 90.8 x 126.4 x 50 x 133.5 x149.6
- Garage spaces
- 2.5
- Parking spaces
- 2.5
- Ownership
- Fee Simple
- Days on market
- 12
- MLS® Listing#
- 12791854
Property Features
- Interior
- Entrance Foyer · In-Law Floorplan · Built-in Features · Walk-In Closet(s)
- Appliances
- Double Oven · Microwave · Dishwasher · Refrigerator · Disposal · Stainless Steel Appliance(s) · Cooktop
- Cooling
- Ceiling Fan(s) · Central Air
- Heating
- Forced Air
- Flooring
- Hardwood
- Fireplace
- Living Room · Wood Burning
- Basement
- Sump Pump · Crawl Space
- Parking
- Asphalt · Garage Door Opener · Heated Garage · Detached · Garage
- Laundry
- Main Level · Gas Dryer Hookup · In Unit
- Patio
- Patio
- Construction
- Vinyl Siding
- Foundation
- Concrete Perimeter
- Roof
- Asphalt
- Windows
- Screens · Skylight(s)
- Other structures
- Workshop · Pergola · Shed(s)
- Sewer
- Public Sewer
- Parcel number
- 04333020780000
Rooms
Main
- Work Room21X13
- Foyer13X06
- Utility Room-1st Floor08X05
- Bedroom 211X10
- Bedroom 314X13
- Bedroom 414X12
- Den15X11
- Dining Room15X15
- Kitchen15X11
- Laundry12X08
- Living Room22X18
- Master Bedroom14X11
Directions
Milwaukee Ave, E on Glenview Rd. S on Revere, W on Linneman to Rosedae S to 607

Listing Courtesy: Baird & Warner - 8473921855
Last Updated: 2026-10-22T00:00:00.000Z
Commute Calculator
Explore commute times from 607 Rosedale Road, Glenview, IL 60025.