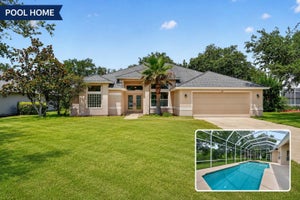
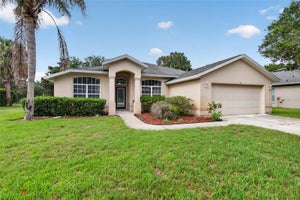
56 Thornhill Chase CircleOrmond Beach, FL 32174
BRIARGATE UNNIT 01 PH 02 · Volusia County
Description
This thoughtfully designed residence combines low-maintenance living with high visual appeal offering a layout that feels spacious & refined within every room. The home features a durable tile roof, providing years of worry-free protection, & a newer construction design situated in a quiet enclave branching from the larger Hunters Ridge community. Residents enjoy access to exceptional amenities including two pools, a clubhouse, tennis courts, playground & more. Inside, artful wood-look tile flooring enhances every space, balancing elegance with functionality. A highlight of the property is the 570 sq. ft. garage, purposefully planned with an industrial fan & utility sink--ideal for creating a productive woodshop, automotive workspace, or even additional project or cooking space. Outdoor living is equally impressive with a 310 sq. ft. screened patio that embraces a natural backdrop of lush woods & treed landscape, offering privacy & a serene setting on all sides. Added conveniences This thoughtfully designed residence combines low-maintenance living with high visual appeal offering a layout that feels spacious & refined within every room. The home features a durable tile roof, providing years of worry-free protection, & a newer construction design situated in a quiet enclave branching from the larger Hunters Ridge community. Residents enjoy access to exceptional amenities including two pools, a clubhouse, tennis courts, playground & more. Inside, artful wood-look tile flooring enhances every space, balancing elegance with functionality. A highlight of the property is the 570 sq. ft. garage, purposefully planned with an industrial fan & utility sink--ideal for creating a productive woodshop, automotive workspace, or even additional project or cooking space. Outdoor living is equally impressive with a 310 sq. ft. screened patio that embraces a natural backdrop of lush woods & treed landscape, offering privacy & a serene setting on all sides.
Property Information
- Property type
- Residential
- Sub-type
- Single Family Residence
- Style
- Ranch
- Year built
- 2018
- Living area
- 1,886 Sq Ft
- Lot size
- 0.23 acres
- Garage spaces
- 2
- Ownership
- Fee Simple
- Zoning
- SFR
- Days on market
- 72
- MLS® Listing#
- V4949801
Property Features
- Interior
- Eat-in Kitchen · Open Floorplan · Other · Walk-In Closet(s)
- Exterior
- Other
- Appliances
- Cooktop · Dishwasher · Disposal · Dryer · Electric Water Heater · Microwave · Refrigerator · Tankless Water Heater · Washer · Water Softener
- Cooling
- Central Air
- Heating
- Central · Electric
- Flooring
- Tile
- Parking
- Garage Door Opener · Attached
- Laundry
- Electric Dryer Hookup · Washer Hookup
- Patio
- Covered · Patio · Rear Porch · Screened
- Lot features
- Paved
- Construction
- Block · Stucco
- Foundation
- Slab
- Roof
- Tile
- Utilities
- Cable Available · Electricity Connected · Sewer Connected · Water Connected
- Sewer
- Public Sewer
- Water source
- Public
Rooms
First
- Dinette8.11x9.1
- Bathroom 27.7x5.5
- Bedroom 111.1x12.1
- Bedroom 211.9x11.1
- Dining Room9.5x10.8
- Kitchen13.7x10.2
- Laundry10.11x6
- Living Room18x13.6
- Master Bathroom14.5x13.3
- Master Bedroom12.8x26.7
Schools
- Elementary
- Pathways Elem
- Middle
- David C Hinson Sr Middle
- High
- Mainland High School
Financial Details
- HOA
- $270 / QuarterlyAssociation: Hunters Ridgee Homeowner's Association
- Annual taxes
- $7,233Tax year 2025
- Parcel number
- 4123-08-00-0180
Directions
Tymber Creek N; L on Airport Rd; L on Briargate; L on Thornhill Chase to 56 on R
Listing Courtesy: REALTY PROS ASSURED - 386-677-7653
Last Updated: 2026-07-17
Documents & links
Provided by Marsha Evans, PA
- Virtual tourVisit
Commute Calculator
Explore commute times from 56 THORNHILL CHASE CIRCLE, ORMOND BEACH, FL 32174.