




162 North End RoadSutherland Lake, NS B0M 1G0
Description
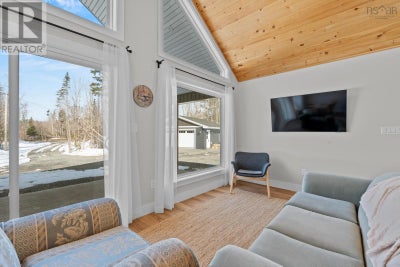
Amazing opportunity to own a piece of paradise. Take a closer look at this three-year-old, custom-built chalet located directly on the snowmobile trails at Sutherland Lake. This gorgeous home/cottage is sure to impress your family & friends alike with over 850 sqft of finished living area. Inside you will feel right at home with the large country kitchen & dining area; this is the place where memories are made around the dining room table. The kitchen is a true delight, featuring crown moldings, oversized upper cabinets, and designer counter with ample space for all your culinary needs. It is also well-equipped with full-sized stainless steel appliances. The home has 2 generously sized bedrooms that share a well-appointed bathroom with a fibreglass tub/shower. The living room is the ideal place to entertain or the perfect place for kicking back and enjoying some family time with a movie.The home has in-floor heating, and has been fitted with a high-efficiency ductless heat pump. Outside, a 24 x 24 garage with a ductless heat pump provides secure storage of all the toys. The driveway has been widened and extended to accommodate trailer parking plus to allow for plenty of room for overnight guests. Other benefits include high speed internet and surveillance cameras to keep an eye on everything while you're away. Located in the heart of the Cobequid Mountains, hundreds of miles of snowmobile & ATV trails are right at your doorstep. This 2.1 acre property offers endless opportunities and offers year round recreational family fun. Just steps away from the head of Sutherland's Lake and immediate access to the highly regarded trail network maintained by the Sutherlands Lake Trail Groomers Association. Ski Wentworth & the Masstown Market are both close by. (id:31684)
Property Information
- Property type
- Residential
- Sub-type
- Single Family Residence
- Structure type
- House
- Year built
- 2023
- Stories
- 1
- Living area
- 854 Sq Ft
- Lot size
- 2.13 acres
- Lot dimensions
- 2.13
- Ownership
- Freehold
- Listing #
- 202607816
Property Features
- Heating
- Heat Pump · Electric · Ductless · Radiant
- Basement
- None
- Parking
- Garage · Gravel · Heated Garage · Detached
- Lot features
- Wooded · Level
- Construction
- Vinyl Siding
- Foundation
- Slab
- Sewer
- Septic Tank
- Water source
- Well
- Parcel number
- 25453044
Rooms
Main level
- 4pc Bathroom9.10 x7.1
- Bedroom13.10 x 9
- Bedroom11.5 x 13.7
- Dining Room11.5 x 7.0
- Kitchen11.5 x 10.1
- Living Room14.2 x 14.9
Directions
Hwy 102 to Exit 10, follow Highway 104 to Londonderry, through to Sutherlands Lake Road, continue on to North End Road.

Listing Courtesy: Exit Realty Metro
Data Terms of Use
This website is operated by EXIT Realty, a brokerage who is a member of The Canadian Real Estate Association (CREA). The content on this website is owned or controlled by CREA. By accessing this website, the user agrees to be bound by these terms of use as amended from time to time, and agrees that these terms of use constitute a binding contract between the user, EXIT Realty, and CREA.
Copyright
The content on this website is protected by copyright and other laws, and is intended solely for the private, non-commercial use by individuals. Any other reproduction, distribution or use of the content, in whole or in part, is specifically prohibited. Prohibited uses include commercial use, “screen scraping”, “database scraping”, and any other activity intended to collect, store, reorganize or manipulate the content of this website.
Trademarks
REALTOR®, REALTORS®, and the REALTOR® logo are certification marks that are owned by REALTOR® Canada Inc. and licensed exclusively to The Canadian Real Estate Association (CREA). These certification marks identify real estate professionals who are members of CREA and who must abide by CREA’s By-Laws, Rules, and the REALTOR® Code. The MLS® trademark and the MLS® logo are owned by CREA and identify the professional real estate services provided by members of CREA.
Liability and Warranty Disclaimer
The information contained on this website is based in whole or in part on information that is provided by members of CREA, who are responsible for its accuracy. CREA reproduces and distributes this information as a service for its members, and assumes no responsibility for its completeness or accuracy.
Amendments
EXIT Realty may at any time amend these Terms of Use by updating this posting. All users of this site are bound by these amendments should they wish to continue accessing the website, and should therefore periodically visit this page to review any and all such amendments.
Sutherland Lake Market Statistics
How this home compares to 7 active listings in Sutherland Lake, NS
| Sutherland Lake median | This listing | |
|---|---|---|
| Median listing price | $625,000 | $499,900 |
| Median days on market | 16 | — |
| Median Sq Ft | 1,018 | 854 |
| Median price / Sq Ft | $585 | $585 |
Market statistics compiled from active EXIT Realty® and MLS listings in Sutherland Lake, NS.
Commute Calculator
Explore commute times from 162 North End Road, Sutherland Lake, NS B0M 1G0.
More homes to consider
View similar homes View nearby homes$169,900
$2,614/acreNearby1.1 km65 acres, Zoned Rural Res.
Lot Highway 104Westchester Valley, NS B0M 2A0#202417497


Similar Home Values
Comparable nearby listings and their asking prices.
| Address | Price | Beds | Baths | Sq Ft |
|---|---|---|---|---|
| 234 Westchester Road, Sutherland Lake, NS | $450,000 | 3 | 1 | 842 |