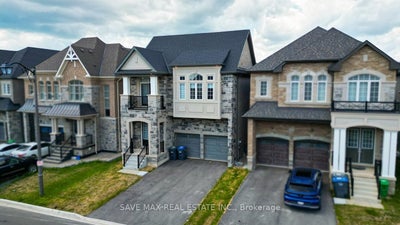

68 Stowmarket StreetCaledon, ON L7C 3Y5
Peel
Description
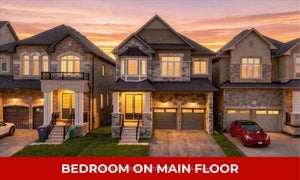
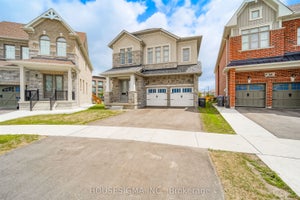
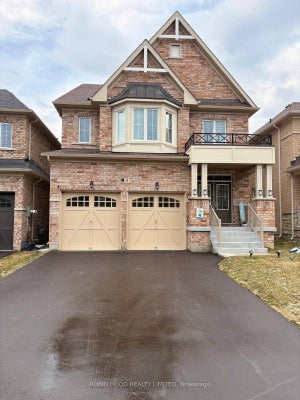
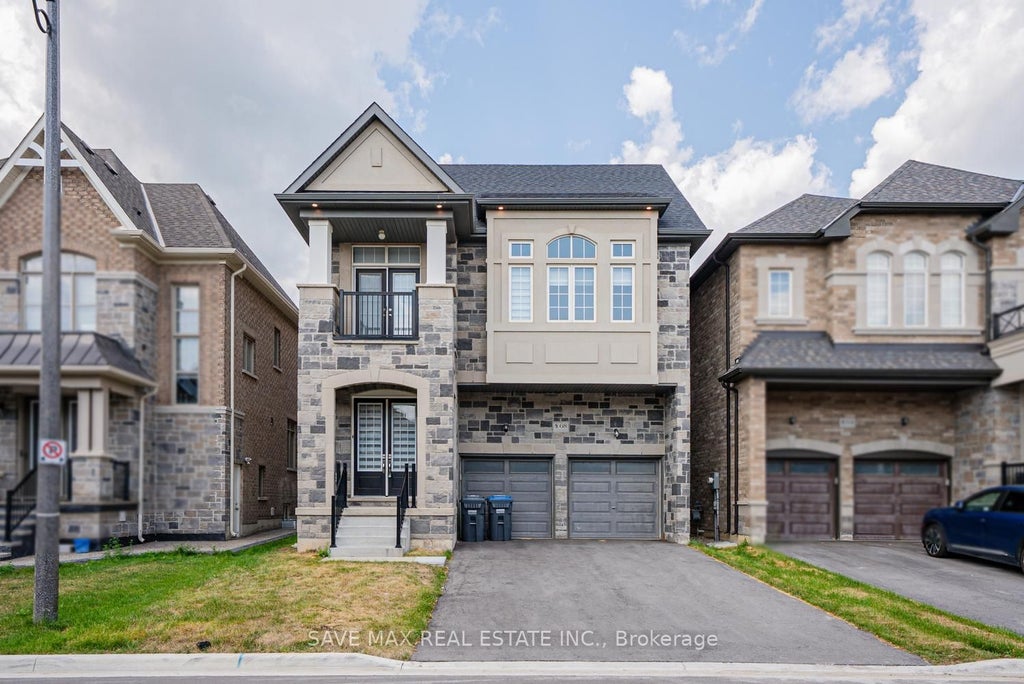
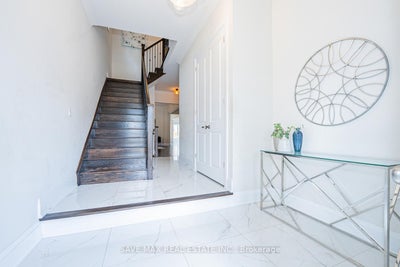
Absolutely Stunning Detached Home In Highly Desirable SouthFields Village, Caledon! This Immaculate 5-Bedroom, 6-Bathroom Residence Offers An Exceptional Blend Of Luxury, Comfort & Modern Living. Featuring A Spacious & Thoughtfully Designed Layout With 10-Ft Ceilings On The Main Floor & No Carpet Throughout, This Home Is Perfect For Families & Entertaining. The Welcoming Foyer Leads To Separate Living, Dining & Family Rooms, Providing Excellent Space For Every Occasion. The Bright Open-Concept Family Room Seamlessly Connects To The Modern Kitchen & Breakfast Area, Creating The Perfect Setting For Family Gatherings. The Kitchen Offers Ample Cabinetry, Generous Counter Space & A Spacious Breakfast Area. A Rare Main-Floor Bedroom Features A 4-Pc Ensuite & W/I Closet, Ideal For Guests, In-Laws Or Extended Family. The Second Floor Features A Luxurious Primary Bedroom Retreat With His & Her W/I Closets & A Spacious 5-Pc Ensuite. Additional Generously Sized Bedrooms Feature W/I Closets & Ensuite/Private Bath Access, Offering Exceptional Comfort & Privacy. Convenient Second-Floor Laundry Adds To The Functional Layout. Direct Garage Access Provides Added Convenience. No Side Walk, Situated In A Family-Friendly SouthFields Village Community, Close To Schools, Parks, Green Spaces, South Fields Community Centre, Library, Recreation, Shopping, Restaurants & Everyday Amenities. Convenient Access To Kennedy Rd, Mayfield Rd & Major Commuter Routes, With Easy Connectivity To Brampton, Bolton & The GTA. A Fantastic Opportunity To Own A Beautiful, Modern & Move-In Ready Home In One Of Caledon's Most Sought-After Communities!
Property Information
- Property type
- Residential
- Sub-type
- Single Family Residence
- Style
- 2-Storey
- Stories
- 2
- Lot dimensions
- 36.24x98.69
- Parking spaces
- 6
- MLS® Listing#
- W14090078
Property Features
- Interior
- Other
- Cooling
- Central Air
- Heating
- Natural Gas · Forced Air
- Basement
- Full · Unfinished
- Pool
- None
- Parking
- Private · Attached
- Construction
- Brick
- Roof
- Asphalt
Rooms
Main
- Breakfast3.68 x 3.45
- Bedroom 53.14 x 3.04
- Dining Room4.23 x 3.05
- Family Room4.72 x 4.26
- Kitchen4.17 x 2.62
- Living Room4.26 x 3.05
Second
- Bedroom 23.93 x 3.44
- Bedroom 34.48 x 3.35
- Bedroom 43.84 x 3.84
- Master Bedroom5.48 x 4.69
Financial Details
- Annual taxes
- $7,190Tax year 2026
- Parcel number
- 142356684
Directions
Kennedy / Mayfield
Listing Courtesy: SAVE MAX REAL ESTATE INC. - 9054597900
Commute Calculator
Explore commute times from 68 Stowmarket Street, Caledon, ON L7C 3Y5.