




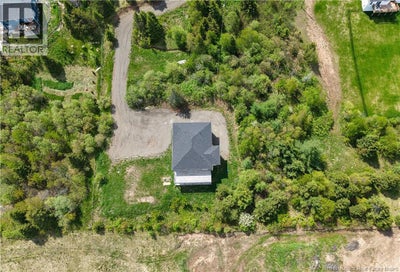

824 Indian Mountain RoadMoncton, NB E1G 3M9
Description
MODERN CUSTOM HOME WITH MILLION-DOLLAR VALLEY VIEWS | JUST 15 MINUTES FROM MONCTON Welcome to a truly exceptional property where modern design, versatility, and breathtaking scenery come together. Perfectly positioned to capture sweeping panoramic valley views, this custom-built 2022 home offers a lifestyle defined by comfort, elegance, and tranquility. Step onto the expansive deck featuring a brand-new glass railing system, designed to maximize unobstructed views and create the perfect space for morning coffee, evening sunsets, and outdoor entertaining. Inside, the bright and airy open-concept main floor is filled with natural light. The stylish kitchen, dining, and living areas flow seamlessly together while showcasing stunning views from nearly every angle. The spacious primary suite offers a private retreat complete with a walk-in closet and a luxurious spa-inspired 5-piece ensuite. A second bedroom and an additional 3-piece bathroom complete the upper level. The lower level offers exceptional flexibility with its own private entrance, two spacious rooms, a kitchenette, an open-concept area, and two half bathrooms. This versatile space can easily adapt to a variety of lifestyle needs, whether for extended family living, a home business setup, creative studio, fitness space, or private guest retreat. Offering the perfect balance of peaceful country living and convenient access to city amenities, this property is more than just a home its a place to live, relax, and enjoy every moment. Rarely do homes with this level of modern design, space, and unforgettable views become available. Schedule your private showing today and experience it for yourself. (id:31684)
Property Information
- Property type
- Residential
- Sub-type
- Single Family Residence
- Structure type
- House
- Year built
- 2022
- Living area
- 3,200 Sq Ft
- Lot dimensions
- 8249
- Ownership
- Freehold
- Listing #
- NB141296
Property Features
- Cooling
- Heat Pump
- Heating
- Baseboard · Heat Pump · Electric
- Flooring
- Vinyl
- Basement
- None
- Construction
- Vinyl Siding
- Foundation
- None
- Sewer
- Septic Tank
- Water source
- Well
Rooms
Second level
- 3pc BathroomX
- OtherX
- Primary Bedroom17'11'' x 13'4''
- 5pc Ensuite bathX
- Living room/Dining room40' x 21'7''
- Bedroom11'8'' x 12'8''
- Kitchen10'0'' x 14'4''
- LaundryX
- OfficeX
Main level
- FoyerX
- 2pc BathroomX
- OtherX
- Bonus RoomX
- OfficeX
Financial Details
- Annual taxes
- $9,943
- Parcel number
- 70669643
Directions
490 route turn into Indian mountain rd

Listing Courtesy: LPT Realty
Data Terms of Use
This website is operated by EXIT Realty Associates, a brokerage who is a member of The Canadian Real Estate Association (CREA). The content on this website is owned or controlled by CREA. By accessing this website, the user agrees to be bound by these terms of use as amended from time to time, and agrees that these terms of use constitute a binding contract between the user, EXIT Realty Associates, and CREA.
Copyright
The content on this website is protected by copyright and other laws, and is intended solely for the private, non-commercial use by individuals. Any other reproduction, distribution or use of the content, in whole or in part, is specifically prohibited. Prohibited uses include commercial use, “screen scraping”, “database scraping”, and any other activity intended to collect, store, reorganize or manipulate the content of this website.
Trademarks
REALTOR®, REALTORS®, and the REALTOR® logo are certification marks that are owned by REALTOR® Canada Inc. and licensed exclusively to The Canadian Real Estate Association (CREA). These certification marks identify real estate professionals who are members of CREA and who must abide by CREA’s By-Laws, Rules, and the REALTOR® Code. The MLS® trademark and the MLS® logo are owned by CREA and identify the professional real estate services provided by members of CREA.
Liability and Warranty Disclaimer
The information contained on this website is based in whole or in part on information that is provided by members of CREA, who are responsible for its accuracy. CREA reproduces and distributes this information as a service for its members, and assumes no responsibility for its completeness or accuracy.
Amendments
EXIT Realty Associates may at any time amend these Terms of Use by updating this posting. All users of this site are bound by these amendments should they wish to continue accessing the website, and should therefore periodically visit this page to review any and all such amendments.
Moncton Market Statistics
How this home compares to 1,095 active listings in Moncton, NB
| Moncton median | This listing | |
|---|---|---|
| Median listing price | $370,000 | $535,000 |
| Median days on market | 63 | — |
| Median Sq Ft | 1,916 | 3,200 |
| Median price / Sq Ft | $210 | $167 |
Market statistics compiled from active EXIT Realty® and MLS listings in Moncton, NB.
Commute Calculator
Explore commute times from 824 Indian Mountain Road, Moncton, NB E1G 3M9.
More homes to consider
View similar homes View nearby homes$569,900
Similar2 bd, 2 ba, 1,273 Sq Ft
185 Royal Oaks Boulevard Unit# 204Moncton, NB E1H 2P7#30190351
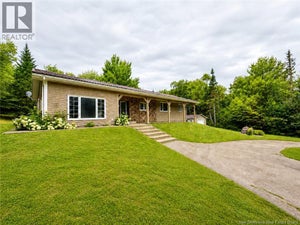




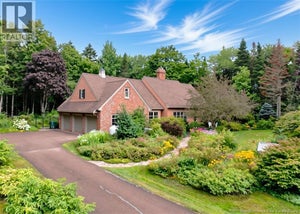
Similar Home Values
Comparable nearby listings and their asking prices.
| Address | Price | Beds | Baths | Sq Ft |
|---|---|---|---|---|
| 2382 Route 490, Ammon, NB | $499,900 | 3 | 2 | 2,522 |
| 2683 Route 490, McQuade, NB | $464,900 | 3 | 2 | 1,400 |
| 607 Royal Oaks Boulevard, Moncton, NB | $499,900 | 3 | 3 | 2,472 |
| 185 Royal Oaks Boulevard Unit# 204, Moncton, NB | $569,900 | 2 | 2 | 1,273 |


