3179 River Crane LoopCalabash, NC 28467
Coastal Club of the Carolinas · Brunswick County
Description
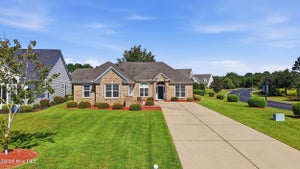
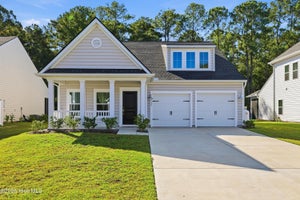
MOVE IN READY PRICE IMPROVED SHOWCASE HOME: With 1,944 square feet of living space, the Hibiscus is one of the largest of the Villas and offers several options that hold beauty and utility in high regard. Upon entering the home, you'll be greeted by the double-height foyer which leads you to the wide-open downstairs living space. The open concept layout and large, 7' kitchen island lends itself to always being the home's gathering place. When you're ready to get outside, enjoy the ocean air while relaxing on your patio or rear-covered porch. On one of those rare chilly evenings, you have the optional gas fireplace that can only enhance the great room's coziness. Upstairs, you will find two bedrooms, a full bathroom, and an open loft. The Hibiscus is perfect for your family or a revolving door of visitors who can't wait to enjoy coastal living with you.
Property Information
- Property type
- Residential
- Sub-type
- Single Family Residence
- Year built
- 2026
- Stories
- 2
- Living area
- 3,864 Sq Ft
- Lot size
- 0.22 acres
- Lot dimensions
- 35.55x122.04x44.97x72.89x125.11
- Garage spaces
- 2
- Parking spaces
- 2
- Zoning
- Co-R-7500
- Days on market
- 163
- MLS® Listing#
- 100571304
Property Features
- Interior
- Master Downstairs · Walk-In Closet(s) · High Ceilings · Entrance Foyer · Kitchen Island · Pantry
- Appliances
- Electric Water Heater
- Cooling
- Zoned · Heat Pump
- Heating
- Heat Pump · Electric · Zoned
- Flooring
- Carpet
- Parking
- Garage Faces Front · Attached · Concrete · Garage Door Opener
- Laundry
- Washer Hookup · Laundry Room
- Patio
- Covered · Porch
- Fencing
- None
- Construction
- Vinyl Siding · Frame
- Foundation
- Slab
- Roof
- Shingle
- Security
- Smoke Detector(s)
- Community
- Pool · Sidewalks
- Utilities
- Sewer Connected · Water Connected
- Water source
- Public
Rooms
Second
- Other12.0x15.9
- Bedroom 213.67x14.08
- Bedroom 312.0x11.9
Main
- Dining Room12.0x13.9
- Great Room15.08x11.25
- Kitchen10.33x13.9
- Master Bedroom14.08x14.58
Schools
- Elementary
- Jessie Mae Monroe Elementary
- Middle
- Shallotte Middle
- High
- West Brunswick
Financial Details
- HOA
- $2,760 / AnnuallyAssociation: Kuester Management Group
- Parcel number
- 224ka052
Directions
From Shallotte take Hwy 17 S to Hickman Rd stay right on Hickman Rd take a left on Coastal Club Blvd. take a left onThunderbird Pl. and then a left on River Crane Lp. go about .11 miles and house is on the left.
Listing Courtesy: Today Homes Realty NC, LLC - 7572772302
Presented by: Gregg S Russ