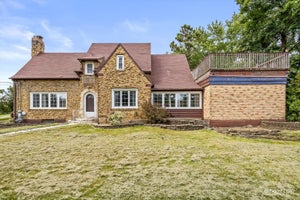
605 E Middle StreetSouth Elgin, IL 60177
Kane County
Description
This custom brick ranch offers exceptional space, timeless character, and outstanding garage capacity! Own multiple cars or need room for hobbies and equipment? With an attached 2.5-car garage, a detached 4-car garage, and two separate concrete driveways, this home delivers! Situated on an impressive corner lot measuring approximately 119' x 130' (0.37 acre) on the east side of town, this distinctive property combines quality craftsmanship with a versatile layout. Featuring approximately 2,000 square feet on the main level, the home offers a spacious 26' living room and a formal dining area accented by charming corner built-in cabinetry. The oversized kitchen features original Geneva metal cabinetry, a built-in oven, dishwasher, and electric cooktop, plus an adjoining breakfast nook with generous table space. Convenient main-floor laundry and a full bathroom with a walk-in shower add everyday practicality. The thoughtfully arranged bedroom layout places two bedrooms on one side of the home and a third on the opposite side. Hardwood floors add warmth and character, while generous closets-including double closets and a cedar closet in the primary bedroom-provide excellent storage. An additional full bathroom and built-in hallway storage complete the main level. The finished lower level adds approximately 2,000 square feet, featuring an expansive recreation room, a kitchenette, two additional rooms ideal for hobbies or flexible use, and a half bathroom. Separate utility and substantial storage areas offer even more space to keep everything organized. The exceptional garage setup provides room for vehicles, tools, and recreational equipment. The detached garage features its own side driveway and rear access to the expansive backyard. Mature trees, established landscaping, and two small rear decks provide inviting spaces to enjoy the outdoors. With 3 bedrooms, 2.5 bathrooms, main-floor laundry, generous living space across two levels, and exceptional garage and driveway capacity, this distinctive ranch offers a remarkable combination of comfort, character, and possibilities!
Property Information
- Property type
- Residential
- Sub-type
- Single Family Residence
- Style
- Ranch
- Year built
- 1956
- Living area
- 4,000 Sq Ft
- Lot size
- 0.60 acres
- Lot dimensions
- 26136
- Garage spaces
- 6
- Parking spaces
- 16
- Ownership
- Fee Simple
- Days on market
- 8
- MLS® Listing#
- 12798159
Property Features
- Interior
- In-Law Floorplan
- Appliances
- Range · Microwave · Dishwasher · Washer · Dryer · Cooktop · Oven
- Cooling
- Central Air
- Basement
- Finished · Full
- Parking
- Concrete · Garage Door Opener · Garage · Attached · Detached · Off Street · Driveway · Additional Parking · Garage Faces Rear · Garage Faces Side
- Laundry
- Main Level · In Bathroom
- Patio
- Deck
- Lot features
- Corner Lot
- Construction
- Brick
- Foundation
- Concrete Perimeter
- Roof
- Asphalt
- Other structures
- Workshop
- Sewer
- Public Sewer
- Water source
- Public
Rooms
Basement
- Storage24X22
- Utility Room-Lower Level15X12
- Kitchen- 2nd18X11
- Bonus Room16X15
- Family Room55X22
- Game Room16X14
Main
- Breakfast Room15X10
- Bedroom 214X14
- Bedroom 315X13
- Dining Room16X13
- Kitchen16X13
- Laundry9X8
- Living Room26X15
- Master Bedroom15X14
Financial Details
- Annual taxes
- $8,715Tax year 2025
- Parcel number
- 0635426062
Directions
From Route 31: Take State Street east across the Fox River. Turn right onto S. Gilbert Street, then left onto E. Middle Street. Continue to 605 E. Middle Street. From Route 25 (Gilbert Street): Turn east onto E. Middle Street and continue to 605 E. Middle Street.

Listing Courtesy: Zamudio Realty Group - 8476086600
Last Updated: 2026-10-31T00:00:00.000Z
Commute Calculator
Explore commute times from 605 E Middle Street, South Elgin, IL 60177.