


240 Ebert CloseRed Deer, AB T4R 2C5
Eastview Estates
Description
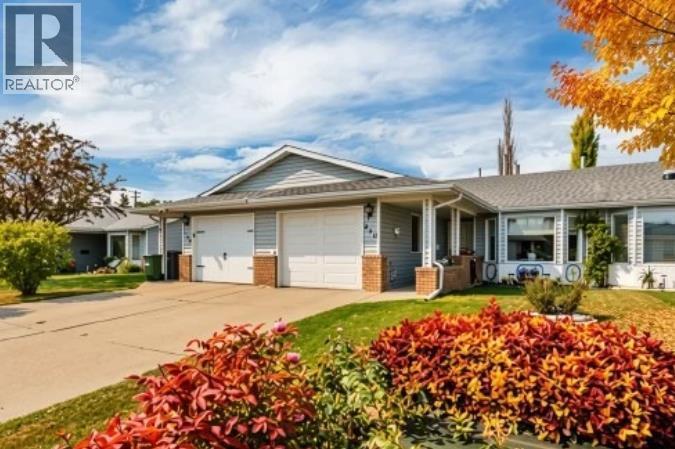
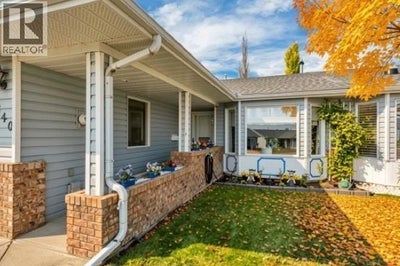
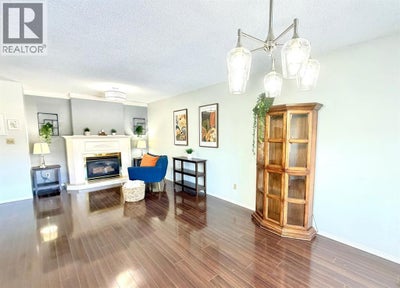
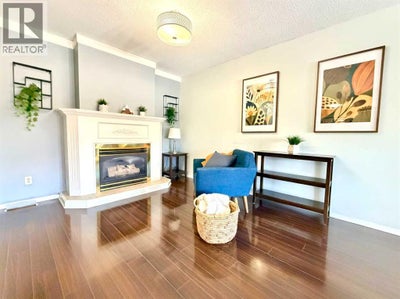
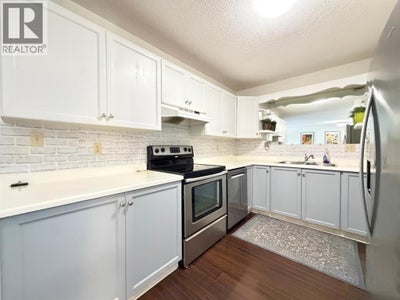
Some recent fresh paint & light fixtures! Tucked away on a quiet close in established Eastview Estates, this well-kept bungalow offers comfortable main-floor living in a peaceful setting.The open-concept living and dining area feels bright and welcoming, with plenty of natural light and a gas fireplace adding warmth to the living room. The spacious dining area gives you room to gather with family and friends, while the galley-style kitchen is thoughtfully laid out with generous counter space and a full-sized pantry. A newer fridge and dishwasher have also been added.There are two bedrooms on the main floor, both with double closets. The The bathroom offers a step-in tub for easier access, along with a large vanity and dual sinks.Outside, the private south-facing backyard is fully fenced and surrounded by mature trees, creating a quiet place to enjoy warmer days. A large resin garden shed provides plenty of extra storage. The attached oversized garage offer plenty of parking soave with room for storage and work space. Access to the home from the garage features a large mud/ utility room with the stacking washer and dryer as well.Several important updates have already been taken care of, including the furnace and air conditioning in 2022, main-floor windows in 2023, shingles in 2019, and hot water tank in 2018.Located in a convenient central Red Deer neighbourhood, this is a comfortable, manageable home with the kind of established surroundings that are easy to settle into. (id:31684)
Property Information
- Property type
- Residential
- Sub-type
- Townhouse
- Style
- Bungalow
- Year built
- 1988
- Stories
- 1
- Living area
- 1,055 Sq Ft
- Lot size
- 3,240 Sq Ft
- Lot dimensions
- 3240.00
- Parking spaces
- 1
- Ownership
- Freehold
- Listing #
- A2355192
Property Features
- Appliances
- Cooktop · Refrigerator · Dishwasher · Washer/Dryer
- Cooling
- Central Air
- Heating
- Forced Air
- Flooring
- Laminate · Linoleum
- Basement
- Crawl Space
- Parking
- Attached
- Fencing
- Fenced
- Construction
- Vinyl Siding
- Foundation
- See Remarks
- Windows
- Window Coverings
Rooms
Main level
- 4pc Bathroom.00 Ft
- Bedroom13.92 Ft x 11.75 Ft
- Bedroom13.50 Ft x 12.25 Ft
- Dining Room11.33 Ft x 13.17 Ft
- Kitchen9.00 Ft x 11.58 Ft
- Laundry5.92 Ft x 10.92 Ft
- Living Room13.42 Ft x 15.58 Ft
Financial Details
- Annual taxes
- $2,710Tax year 2026
- Parcel number
- 0010759158

Listing Courtesy: Royal LePage Network Realty Corp.
Data Terms of Use
This website is operated by EXIT Realty Results, a brokerage who is a member of The Canadian Real Estate Association (CREA). The content on this website is owned or controlled by CREA. By accessing this website, the user agrees to be bound by these terms of use as amended from time to time, and agrees that these terms of use constitute a binding contract between the user, EXIT Realty Results, and CREA.
Copyright
The content on this website is protected by copyright and other laws, and is intended solely for the private, non-commercial use by individuals. Any other reproduction, distribution or use of the content, in whole or in part, is specifically prohibited. Prohibited uses include commercial use, “screen scraping”, “database scraping”, and any other activity intended to collect, store, reorganize or manipulate the content of this website.
Trademarks
REALTOR®, REALTORS®, and the REALTOR® logo are certification marks that are owned by REALTOR® Canada Inc. and licensed exclusively to The Canadian Real Estate Association (CREA). These certification marks identify real estate professionals who are members of CREA and who must abide by CREA’s By-Laws, Rules, and the REALTOR® Code. The MLS® trademark and the MLS® logo are owned by CREA and identify the professional real estate services provided by members of CREA.
Liability and Warranty Disclaimer
The information contained on this website is based in whole or in part on information that is provided by members of CREA, who are responsible for its accuracy. CREA reproduces and distributes this information as a service for its members, and assumes no responsibility for its completeness or accuracy.
Amendments
EXIT Realty Results may at any time amend these Terms of Use by updating this posting. All users of this site are bound by these amendments should they wish to continue accessing the website, and should therefore periodically visit this page to review any and all such amendments.
Commute Calculator
Explore commute times from 240 Ebert Close, Red Deer, AB T4R 2C5.







