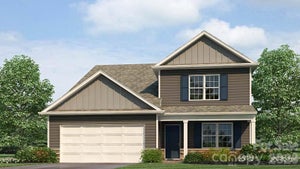
2933 Hattie StreetMonroe, NC 28112
Secrest Commons · Union County
Description
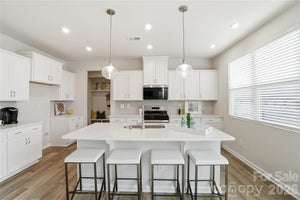
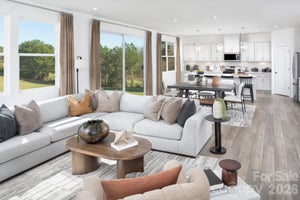
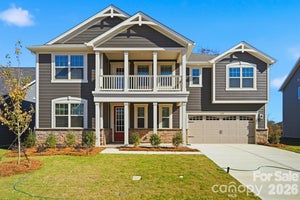
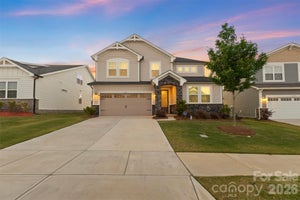
SIDE ENYTRY GARAGE! Bedroom downstairs, HUGE living area, large loft, spacious bedrooms and so much more! The Hanover is a spacious two-story home offered at Twinleaf Meadows located in Monroe, North Carolina. The home features five bedrooms, three bathrooms, plus a loft as well as side entry two-car garage. The open concept layer connects the home beautifully, where the inviting foyer greats you upon entering. You are then welcomed into the heart of the home, where the open kitchen, dining and large family room meet to create a relaxing atmosphere. The kitchen’s stainless steel appliances, ample cabinet space, large pantry and a center island make it perfect for cooking and entertaining. Upstairs you will discover a large primary suite with a walk-in closet and an en-suite bathroom with dual vanities. The additional three bedrooms provide privacy and comfort and share access to a secondary bathroom. A loft space on the second floor can be used as a media room, home office, or playroom. Additional features include a laundry room, ample storage closets, and large windows for natural light. With its thoughtful design, spacious layout, and modern conveniences, the Hanover is the perfect place to call home.This open floor plan concept is great for entertaining, and the kitchen features beautiful Quartz countertops. This is an incredible value with all the benefits of new construction and a 10 yr. Home Warranty! 'Home is Connected' package includes programmable thermostat, Z-Wave door lock and wireless switch, touchscreen control device, automation platform, video doorbell. This is a Smart Home!
Property Information
- Property type
- Residential
- Sub-type
- Single Family Residence
- Style
- Traditional
- Year built
- 2026
- Living area
- 2,818 Sq Ft
- Lot dimensions
- 80x130
- Garage spaces
- 2
- Zoning
- R-40
- Days on market
- 2
- MLS® Listing#
- 4441441
Property Features
- Interior
- Entrance Foyer · Kitchen Island · Open Floorplan · Walk-In Closet(s) · Pantry
- Appliances
- Dishwasher · Disposal · Electric Water Heater · Gas Range · Microwave · Plumbed For Ice Maker
- Cooling
- Central Air
- Heating
- Central
- Flooring
- Carpet · Laminate
- Fireplace
- Family Room
- Parking
- Driveway · Garage Door Opener · Garage Faces Side
- Laundry
- Laundry Room · Upper Level
- Patio
- Front Porch · Patio
- Construction
- Fiber Cement · Stone Veneer
- Foundation
- Slab
- Roof
- Shingle
- Windows
- Window Coverings
- Security
- Carbon Monoxide Detector(s) · Smoke Detector(s)
- Community
- Playground · Sidewalks · Street Lights
- Utilities
- Underground Utilities
- Sewer
- Public Sewer
- Water source
- Public
Schools
- Elementary
- Walter Bickett
- Middle
- Monroe
- High
- Monroe
Financial Details
- HOA
- $180 / QuarterlyAssociation: Kuester Management
- Parcel number
- Lot 46

Listing Courtesy: DR Horton Inc - mcwilhelm@drhorton.com
Last Updated: 2026-11-07T00:00:00.000Z
1
Commute Calculator
Explore commute times from 2933 Hattie Street, Monroe, NC 28112.