

601 Queensgate DrRichland, WA 99352
Richland South · Benton County
Description
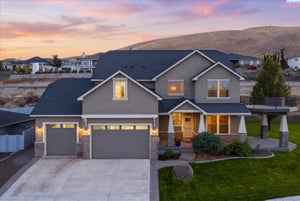
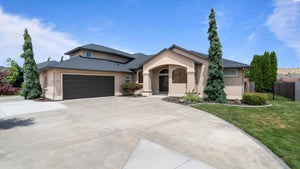
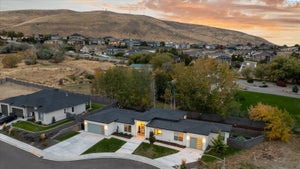
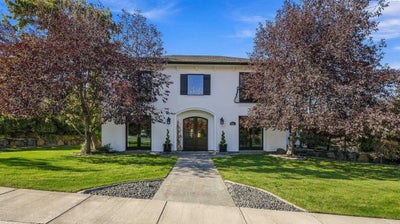
MLS# 297511 Custom-built in 2010 and inspired by a European manor, this exceptional South Richland home blends timeless architecture, luxurious finishes, and thoughtful design, all just down the street from the Badger Mountain trailhead. Beautifully constructed and exceptionally well insulated, the home offers a remarkably quiet and peaceful interior. Soaring ceilings, luxurious 8-foot interior doors, abundant natural light, and engineered hardwood flooring throughout the main level create an elegant yet inviting atmosphere, complemented by tasteful designer finishes and accent walls.At the heart of the home is an expansive, open-concept kitchen and living area designed for comfortable everyday living and effortless entertaining. The chef-inspired kitchen features an oversized island, granite countertops, a premium refrigerator/freezer combination, dual Bosch dishwashers, double ovens, a warming drawer, 36-inch gas cooktop, and spacious walk-in pantry. The adjoining living room offers a cozy gas fireplace and generous gathering space, while a large dining room is ideal for hosting memorable dinners and celebrations. A separate den/entertainment room located off the front of the home provides a versatile space for relaxing, entertaining, or working from home. Tall, high-end French doors seamlessly connect the interior with the outdoor living spaces, creating a wonderful flow for gatherings both large and small.Upstairs, the luxurious primary suite offers a private retreat featuring separate walk-in closets, a relaxing soaking tub, and an oversized custom-tiled walk-in shower complete with a heated towel warmer. Three additional bedrooms and a conveniently located upstairs laundry room complete the upper level.Outside, the beautifully manicured .35-acre property feels like a private park, featuring professional landscaping, multiple private patio spaces, underground sprinklers with drip irrigation, and a hot tub that stays with the home. Additional highlights include dual furnaces and central A/C systems, an attached 3-car garage, and convenient access to Queensgate shopping, dining, and I-182. A rare combination of architectural character, exceptional comfort, and seamless indoor-outdoor living in one of South Richland's most desirable neighborhoods!
Property Information
- Property type
- Residential
- Sub-type
- Single Family Residence
- Year built
- 2010
- Living area
- 3,084 Sq Ft
- Lot size
- 0.35 acres
- Lot dimensions
- Irregular
- Parking spaces
- 3
- Zoning
- Residential
- Days on market
- 3
- MLS® Listing#
- 297511
Property Features
- Interior
- Storage
- Exterior
- Lighting
- Appliances
- Cooktop · Dishwasher · Dryer · Disposal · Microwave · Oven · Refrigerator · Washer · Water Heater
- Cooling
- Multi Units
- Heating
- Natural Gas
- Flooring
- Carpet · Tile · Wood
- Fireplace
- Gas · Living Room
- Basement
- Crawl Space
- Parking
- Attached · Garage Door Opener · Off Street
- Patio
- Patio
- Lot features
- Landscaped · City Lot
- Construction
- Stucco
- Roof
- Composition
- Windows
- Double Pane Windows
- Community
- Curbs · Sidewalks
- Utilities
- Cable Connected · Electricity Connected · Natural Gas Connected · Sewer Connected
- Water source
- Public
Rooms
UL
- Bedroom 1
- Bedroom 2
- Bedroom 3
- Bedroom 4
- Utility Room
ML
- Den
- Dining Room
- Family Room
- Kitchen
Financial Details
- Annual taxes
- $6,048Tax year 2026
- Parcel number
- 127982090000014
Directions
Keene to Shockley, L on Queensgate
Listing Courtesy: Retter and Company Sotheby's - 5097838811
Commute Calculator
Explore commute times from 601 Queensgate Dr, Richland, WA 99352.