729 5th AvenueLyons, CO 80540
Lyons · Boulder County
Description
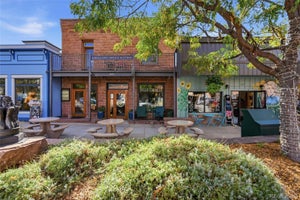
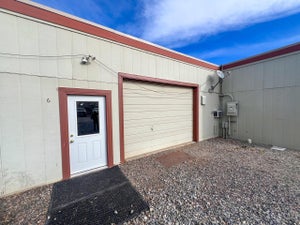
Front-Row Seats to the River and Planet Bluegrass in the Heart of Downtown Lyons. Few homes in Colorado put you this close to the things that make Lyons special. From the multi-level deck of this fully updated two-bedroom, two-bathroom home, you overlook the St. Vrain River and Planet Bluegrass, with Steamboat Mountain just beyond. Morning coffee and evening wine come with the sound of moving water. In festival season, you can enjoy live music from your own deck. Inside, this little updated gem has newer windows that frame the views and fill the home with natural light. The custom kitchen features handcrafted custom cabinetry, quartz countertops, and stainless steel appliances. Two bedrooms and two bathrooms provide comfortable, flexible living, and a dedicated home office makes working from home easy. A one-of-a-kind beetle-kill pine accent wall brings Colorado character and warmth to the living space, and fresh paint throughout keeps everything bright and move-in ready. Thoughtful updates make this home as practical as it is beautiful. A new washer and dryer are included, a tankless water heater provides endless hot water on demand, and a newer furnace keeps the home comfortable through Colorado winters. The oversized two-car garage offers room for vehicles, gear, and mountain toys, a real bonus in a downtown location. Just steps from the shops, restaurants, and festivals that make Lyons special, this home puts you in the middle of it all. Lyons is the gateway to the Colorado mountains. From your front door, you have easy access to Estes Park and Rocky Mountain National Park, with scenic drives, hiking, fishing, and wildlife just up the canyon. Whether you're heading out for a day of adventure or returning home to the river, you get the best of mountain living and a vibrant small-town community. Love Where You Live
Property Information
- Property type
- Residential
- Sub-type
- Single Family Residence
- Structure type
- House
- Year built
- 2000
- Living area
- 1,296 Sq Ft
- Lot size
- 0.15 acres
- Garage spaces
- 2
- Parking spaces
- 2
- Ownership
- Individual
- Days on market
- 7
- MLS® Listing#
- 3256331
Property Features
- Interior
- Built-in Features · Ceiling Fan(s) · Eat-in Kitchen · Vaulted Ceiling(s) · Walk-In Closet(s)
- Exterior
- Private Yard
- Appliances
- Dishwasher · Dryer · Microwave · Oven · Range · Refrigerator · Tankless Water Heater · Washer
- Cooling
- Ceiling Fan(s) · None
- Heating
- Forced Air
- Flooring
- Carpet · Laminate
- Parking
- Oversized · Attached
- Laundry
- In Unit
- Patio
- Covered · Deck · Patio
- Fencing
- Fenced · Full
- Lot features
- Wooded · Sprinklers In Front · Sprinklers In Rear
- Construction
- Frame
- Roof
- Composition
- Utilities
- Natural Gas Available · Electricity Connected · Natural Gas Connected
- Sewer
- Public Sewer
- Water source
- Public
Rooms
Main
- Bedroom12 x 10
- Bedroom12 x 13
- Dining Room12 x 8
- Kitchen13 x 8
- Laundry5 x 6
- Living Room16 x 19
- Office11 x 10
Schools
- Elementary
- Lyons
- Middle
- Lyons
- High
- Lyons
Financial Details
- HOA
- None
- Annual taxes
- $5,296Tax year 2025
- Parcel number
- R0050105
Directions
*Upper* 5th Avenue loops, and the property is accessible from either end of the street

Listing Courtesy: Heather Brandt - heather@heatherbrandthomes.com,303-489-0755
This publication is designed to provide information with regard to the subject matter covered. It is displayed with the understanding that the publisher and authors are not engaged in rendering real estate, legal, accounting, tax, or other professional services and that the publisher and authors are not offering such advice in this publication. If real estate, legal, or other expert assistance is required, the services of a competent, professional person should be sought. The information contained in this publication is subject to change without notice. METROLIST, INC., DBA RECOLORADO MAKES NO WARRANTY OF ANY KIND WITH REGARD TO THIS MATERIAL, INCLUDING, BUT NOT LIMITED TO, THE IMPLIED WARRANTIES OF MERCHANTABILITY AND FITNESS FOR A PARTICULAR PURPOSE. METROLIST, INC., DBA RECOLORADO SHALL NOT BE LIABLE FOR ERRORS CONTAINED HEREIN OR FOR ANY DAMAGES IN CONNECTION WITH THE FURNISHING, PERFORMANCE, OR USE OF THIS MATERIAL.
PUBLISHER'S NOTICE: All real estate advertised herein is subject to the Federal Fair Housing Act and the Colorado Fair Housing Act, which Acts make it illegal to make or publish any advertisement that indicates any preference, limitation, or discrimination based on race, color, religion, sex, handicap, familial status, or national origin.
METROLIST, INC., DBA RECOLORADO will not knowingly accept any advertising for real estate that is in violation of the law. All persons are hereby informed that all dwellings advertised are available on an equal opportunity basis.
Licensed in the state of Colorado
Data Terms of Use
The information contained in this publication is subject to change without notice. METROLIST, INC. MAKES NO WARRANTY OF ANY KIND WITH REGARD TO THIS MATERIAL, INCLUDING, BUT NOT LIMITED TO, THE IMPLIED WARRANTIES OF MERCHANTABILITY AND FITNESS FOR A PARTICULAR PURPOSE. METROLIST, INC. SHALL NOT BE LIABLE FOR ERRORS CONTAINED HEREIN OR FOR ANY DAMAGES IN CONNECTION WITH THE FURNISHING, PERFORMANCE, OR USE OF THIS MATERIAL.
 PUBLISHER'S NOTICE: All real estate advertised herein is subject to the Federal Fair Housing Act and the Colorado Fair Housing Act, which Acts make it illegal to make or publish any advertisement that indicates any preference, limitation, or discrimination based on race, color, religion, sex, handicap, familial status, or national origin.
METROLIST, INC. will not knowingly accept any advertising for real estate that is in violation of the law. All persons are hereby informed that all dwellings advertised are available on an equal opportunity basis.
©2017 METROLIST, INC. All Rights Reserved 7100 E. Belleview Ave. #110 Greenwood Village, CO 80111 USA
ALL RIGHTS RESERVED WORLDWIDE. No part of this publication may be reproduced, adapted, translated, stored in a retrieval system or transmitted in any form or by any means, electronic, mechanical, photocopying, recording, or otherwise, without the prior written permission of the publisher. The information contained herein including but not limited to all text, photographs, digital images, virtual tours, may be seeded and monitored for protection and tracking.
Commute Calculator
Explore commute times from 729 5th Avenue, Lyons, CO 80540.