224 Rolling View DrBoerne, TX 78006
RIVER MOUNTAIN RANCH · Kendall County
Description
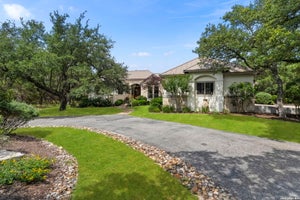
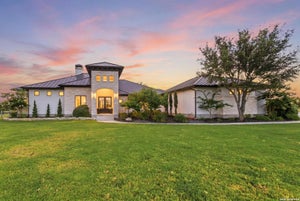
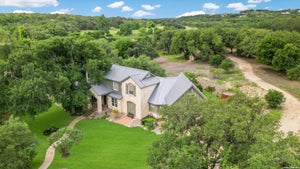
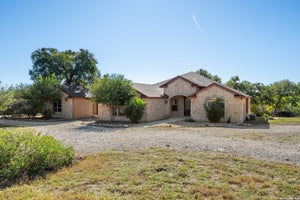
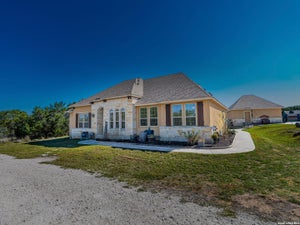
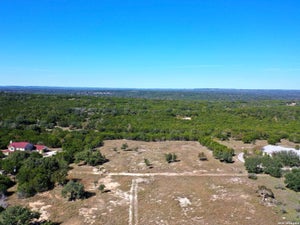
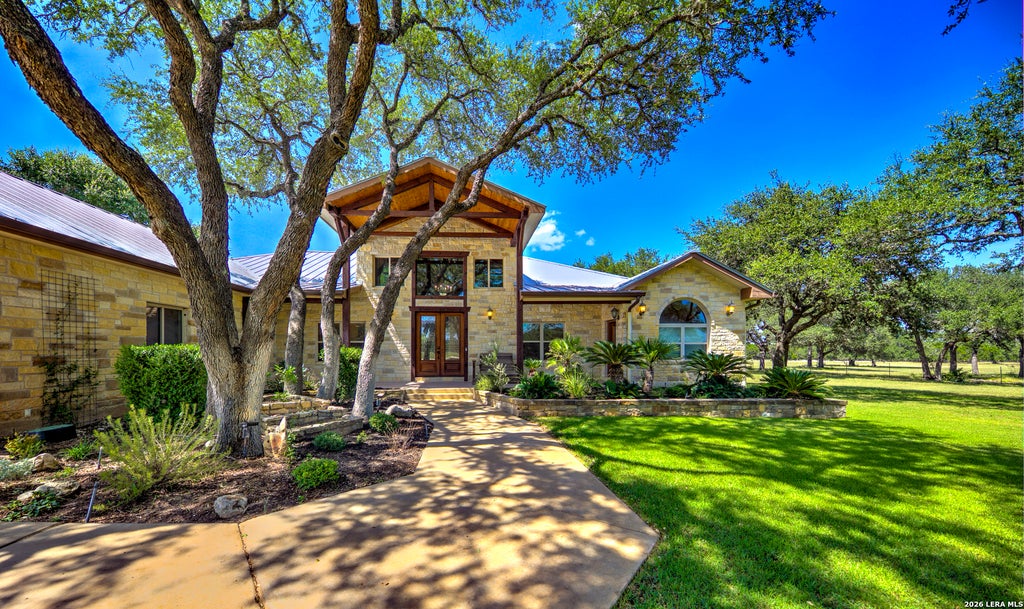
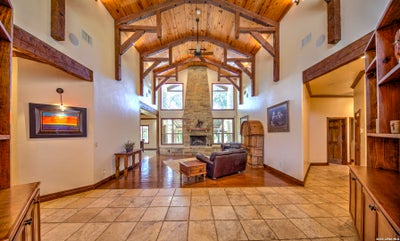
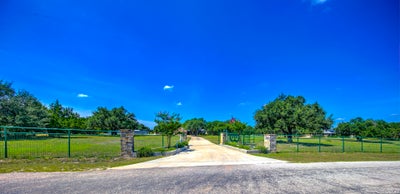
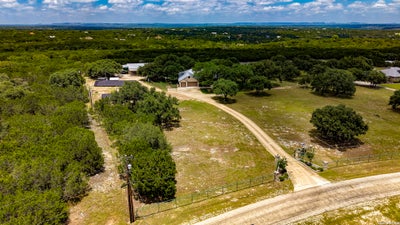
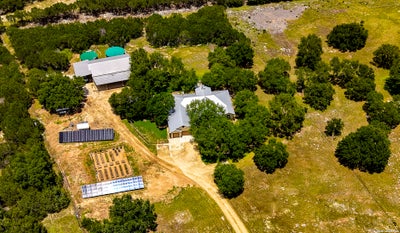
PUBLIC OPEN HOUSE (SEE BELOW) *First, look up the HERS definition of a "NET ZERO Home" and this Home/Property meets and exceeds that definition as it produces More Green Renewable Energy than it currently uses (and it uses a lot) * A Truly Sustainable Home & Property that is located just 10.4 easy miles from Downtown Boerne (River Mountain Ranch). * 5+ Level Acres Fenced & Gated with a One Story 3,777sf (per KCAD) Texas Hill Country all stone with standing seam metal roof, 4 Bedrooms, 4 Full Baths, Oversized 3 Car Garage (900sf), High-Quality Finishes, Chef's Kitchen, Huge Primary Suite, Bath & Closet, Custom Office/Library, High Ceilings Throughout, Media Room (2nd Office?), ALL BEDROOMS HAVE AN ATTACHED FULL BATH * Outdoor Covered Living Area With Fireplace, Ceiling Fan & Kitchen * 2,400 sf Workshop/Garage * Workshop is insulated, has Central Heat & Air and a Full Bath (#5). A 1,200sf Covered Parking Area & an RV Covered Parking Area *** SUSTAINABLE FEATURES: FIRST: THIS HOME CAN GO OFF GRID FOR EXTENDED PERIODS OF TIME *** When the Grid goes down (and it will) this property is prepared with a 26 KWH GENERATOR & 1,000 Gallons Plus Propane * JUST INSTALLED AND CONNECTED 38.4 KWH SOLAR ARRAY COMBINED WITH 96KWH OF BATTERY STORAGE *** In addition to an Exceptional Water Well & Storage, this property has a 70,000 GALLON RAINWATER SYSTEM & WATER PURIFICATION SYSTEM THAT SUPPLIES THE HOME & PROPERTY *** EV CAR CHARGING SYSTEM *** In addition to that, the home is exceptionally well insulated. *** ADDITIONAL ITEMS *** Property is perimeter fenced, has a fenced in yard & a High-Fenced in Raised Bed Garden that is Irrigated * Chicken Coop & Run Designed for up to 20 chickens *** Because this is in River Mountain Ranch, the property owners have access to 3 separate HOA Parks on the Guadalupe River where you can fish, swim, go tubing, kayaking, canoeing, or just enjoy! *** ABOUT THE BUILDER *** The home and Sustainable Features were built by Darrel McMaster who is nationally recognized for building the highest rated sustainable homes. This is his personal home and as advances in sustainable features come about, he has updated several of them with the latest and most improved items (examples are the new solar arrays, battery storage & backup, and the addition of EV Car Charging). *** PUBLIC OPEN HOUSE NOVEMBER 13 & 14 *** EXPERTS WILL BE THERE TO SHOW OFF AND EXPLAIN RAINWATER COLLECTION, LATEST IN SOLAR ENERGY & BATTERY BACKUP *** THE VIRTUAL TOUR HAS MORE INFORMATION AND DETAILS AND IS BEING UPDATED AS THERE IS A LOT OF INFORMATION
Property Information
- Property type
- Residential
- Sub-type
- Single Family Residence
- Style
- One Story / Ranch / Texas Hill Country
- Year built
- 2004
- Stories
- 1
- Living area
- 3,777 Sq Ft
- Lot size
- 5.02 acres
- Garage spaces
- 4
- Days on market
- 81
- MLS® Listing#
- 2010672
Property Features
- Interior
- Kitchen Island · Pantry · Breakfast Bar · High Ceilings · Open Floorplan · High Speed Internet · Walk-In Closet(s)
- Exterior
- Barbecue · Gas Grill · Outdoor Kitchen · Dog Run · Lighting · Rain Barrel/Cistern(s)
- Appliances
- Cooktop · Dishwasher · Refrigerator · Microwave · Oven · Disposal · Water Heater · Tankless Water Heater
- Cooling
- Ceiling Fan(s) · Central Air · Heat Pump · Zoned
- Heating
- Central · Heat Pump · Electric
- Flooring
- Ceramic Tile · Wood · Laminate
- Fireplace
- Gas · Living Room · Wood Burning · Gas Starter · Other · Master Bedroom
- Parking
- Garage Door Opener · Oversized · Detached · Attached · Carport · Garage
- Laundry
- Laundry Room · Main Level
- Patio
- Covered · Patio
- Fencing
- Wire
- Lot features
- Cul-De-Sac · Wooded · Secluded · Level
- Construction
- Stone · Foam Insulation
- Foundation
- Slab
- Roof
- Metal
- Windows
- Window Coverings · Double Pane Windows
- Security
- Security System · Smoke Detector(s)
- Other structures
- Storage · Outbuilding · Poultry Coop · Second Garage · Shed(s) · Workshop
- Sewer
- Septic Tank
- Water source
- Private · Well
Rooms
Main
- Other Room 423x39
- Other Room 121x33
- Other Room 360x19
- Other Room 535x39
- Entry Room8x8
- Bedroom 121x12
- Bedroom 213x17
- Bedroom 312x17
- Dining Room17x12
- Family Room17x14
- Kitchen17x15
- Living Room18x29
- Master Bathroom18x11
- Master Bedroom22x25
- Office15x12
- Utility Room12x8
Schools
- Elementary
- Curington
- Middle
- Boerne Middle N
- High
- Boerne
- District
- Boerne
Financial Details
- HOA
- $275 / AnnuallyAssociation: RIVER MOUNTAIN RANCH POA
- Annual taxes
- $14,134Tax year 2025
- Parcel number
- 1564210000440
Directions
From Main Street & Blanco (FM 474) Take 474 6.3 Miles to Kreutzberg Rd then 3.3 Miles to River Mountain Dr Then .1 to Rolling View the .7 of a mile to the Gate
Open Houses
- 11:00 AM–5:00 PMAdd to calendar

Listing Courtesy: The House Company - (210) 573-6106 Scott.H.Billingsley@gmail.com
Presented by: Scott Billingsley
Commute Calculator
Explore commute times from 224 ROLLING VIEW DR, Boerne, TX 78006.