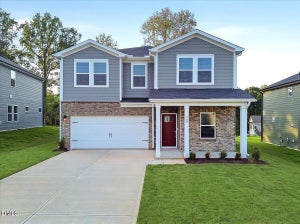
115 Tiger Eye DriveClayton, NC 27520

Winston Pointe · Johnston County
Description
Welcome to 115 Tiger Eye Drive, a spacious 2-story home in Clayton designed for comfort, connection, and flexibility. With approximately 2,818 square feet, this 5-bedroom, 3-bath layout includes a 2-car garage and gives you room for everyday routines, overnight guests, and the moments that bring everyone together. The main level opens from a welcoming foyer into a bright shared living space where the kitchen, dining area, and family room flow naturally together. A 1st floor bedroom and adjacent full bathroom provide a simple solution for guests or multigenerational living. This stunning kitchen features stainless steel appliances, beautiful quartz countertops, a spacious pantry, and a useful center island—providing you with plenty of storage and meal prep space. Just beyond the main living area, the rear patio offers a simple outdoor retreat for enjoying a morning cup of coffee or fresh air at the end of the day. Upstairs, the primary bedroom includes a spacious walk-in closet and a private bathroom with a double vanity, walk-in shower, water closet, and an additional walk-in closet. An additional 3 bedrooms, a full bath, and the laundry room are located near a generous loft, rounding out this well-designed 2nd floor. With 5 bedrooms, modern finishes, and a layout that adapts to changing needs, 115 Tiger Eye Drive offers a polished and practical place to live. *Photos are not of the actual home or interior features and are representative of floor plan only.*
Property Information
- Property type
- Residential
- Sub-type
- Single Family Residence
- Structure type
- House
- Year built
- 2026
- Living area
- 2,818 Sq Ft
- Lot size
- 0.18 acres
- Garage spaces
- 2
- Parking spaces
- 4
- Days on market
- 5
- MLS® Listing#
- 10203568
Property Features
- Interior
- Crown Molding · Double Vanity · Eat-in Kitchen · High Ceilings · Kitchen Island · Open Floorplan · Pantry · Smart Thermostat · Walk-In Closet(s)
- Exterior
- Rain Gutters
- Appliances
- Dishwasher · Free-Standing Gas Range · Microwave
- Cooling
- Central Air
- Heating
- Central · Natural Gas
- Flooring
- Carpet · Laminate · Vinyl
- Parking
- Attached · Garage · Concrete · Driveway · Garage Faces Front · Garage Door Opener
- Laundry
- Laundry Room · Upper Level
- Patio
- Front Porch · Patio
- Lot features
- Corner Lot · Landscaped
- Construction
- Stone Veneer · Vinyl Siding
- Foundation
- Slab
- Roof
- Shingle
- Windows
- Low Emissivity Windows · Screens
- Utilities
- Electricity Connected · Natural Gas Connected · Sewer Connected · Water Connected
- Sewer
- Public Sewer
- Water source
- Public
Rooms
Second
- Bedroom 2
- Bedroom 3
- Bedroom 4
- Laundry
- Loft
- Master Bedroom
First
- Bedroom 5
- Dining Room
- Family Room
- Kitchen
Schools
- Elementary
- Johnston - West Clayton Elementary
- Middle
- Johnston - Clayton Middle
- High
- Johnston - Clayton High
Financial Details
- HOA
- $50 / MonthlyAssociation: Winston Pointe HOA: Elite Management Professionals
- Parcel number
- 164800-64-9972

Listing Courtesy: D.R. Horton, Inc. - 9198152079
Last Updated: 2026-11-16T00:00:00.000Z
Commute Calculator
Explore commute times from 115 Tiger Eye Drive, Clayton, NC 27520.