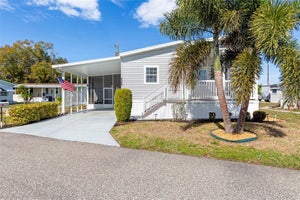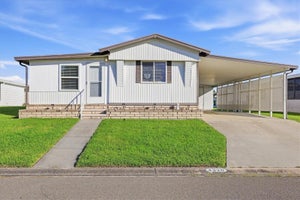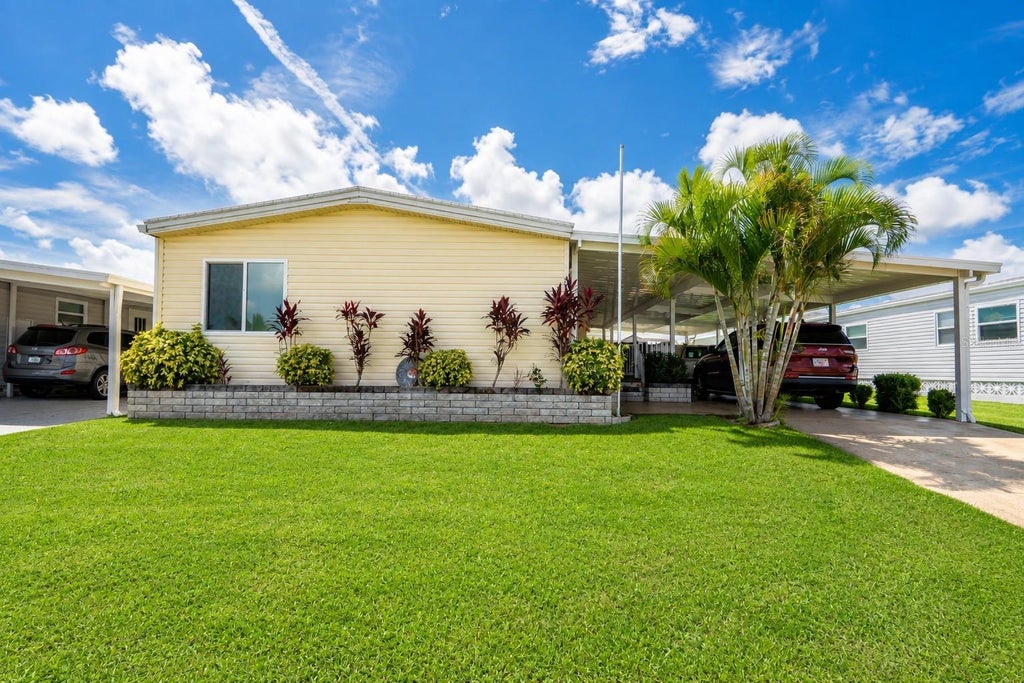
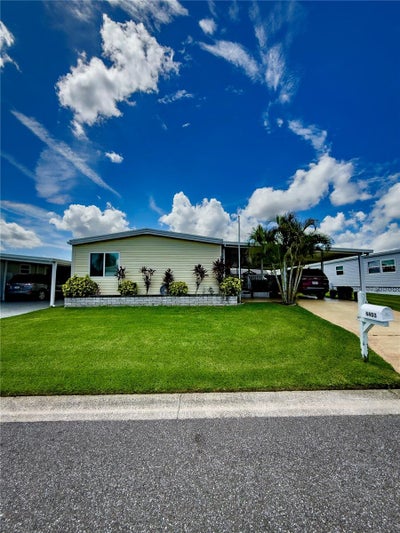
4403 14th Street EEllenton, FL 34222
TIDEVUE ESTATES SECOND ADD · Manatee County
Description
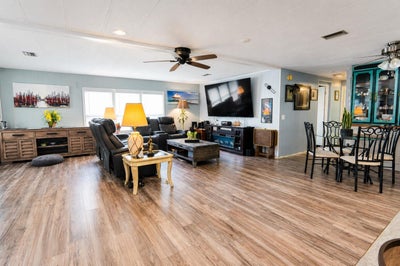
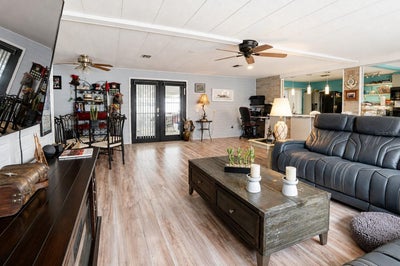
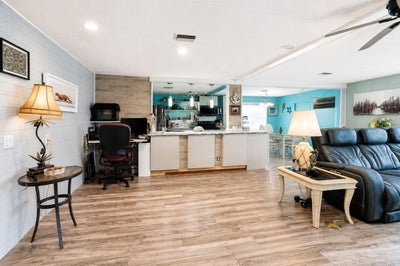
**NEW PRICE! NOW $184,900 — VACANT, MOVE-IN READY & EASY TO SHOW!** Discover this spacious 2-bedroom, 2-bath home offering approximately 1,320 sq ft of comfortable living space in Tidevue Estates, a desirable **LAND-OWNED 55+ COMMUNITY** with low HOA fees and **NO LOT RENT!** Major recent improvements include a **NEW ROOF (2025), NEW A/C (2026), IMPACT WINDOWS (2024)**, and updated appliances. The home features generous open-concept living areas, a dedicated laundry space, and is offered PARTIALLY FURNISHED for added convenience. Situated on a gently elevated homesite within the community, offering an appealing setting for Florida living. Enjoy an active lifestyle with outstanding community amenities, including a heated swimming pool, indoor pickleball courts, fitness center, library, clubhouse, and a variety of social activities. Conveniently located near shopping, dining, Ellenton Premium Outlets, major roadways, and beautiful Gulf Coast beaches. Whether you're looking for a full-time residence or a seasonal Florida retreat, this home offers an excellent combination of space, valuable upgrades, community amenities, and convenience. **Schedule your private showing today!**
Property Information
- Property type
- Residential
- Sub-type
- Manufactured Home
- Year built
- 1980
- Stories
- 1
- Living area
- 1,320 Sq Ft
- Lot size
- 0.09 acres
- Ownership
- Fee Simple
- Zoning
- RSMH6
- Days on market
- 100
- MLS® Listing#
- A4702197
Property Features
- Interior
- Built-in Features · Eat-in Kitchen · Open Floorplan · Walk-In Closet(s)
- Exterior
- Other
- Appliances
- Convection Oven · Cooktop · Dishwasher · Disposal · Dryer · Electric Water Heater · Exhaust Fan · Microwave · Refrigerator · Washer
- Cooling
- Central Air
- Heating
- Central
- Flooring
- Laminate
- Basement
- Crawl Space
- Parking
- Covered
- Laundry
- Laundry Room · Outside
- Patio
- Covered · Side Porch
- Construction
- Vinyl Siding · Frame
- Roof
- Membrane · Metal
- Windows
- Storm Window(s)
- Other structures
- Shed(s) · Storage
- Community
- Clubhouse · Fitness Center · Park · Pool · Sidewalks
- Utilities
- Electricity Available · Water Connected
- Sewer
- Public Sewer
- Water source
- Public
Rooms
First
- Dinette12x10
- Balcony/Porch/Lanai26x11
- Bathroom 18x5
- Bathroom 28.5x7
- Bedroom 211x10
- Kitchen12x10
- Living Room24x25
- Master Bedroom14.8x11.8
Financial Details
- HOA
- $600 / AnnuallyAssociation: Tidevue Estates Civic Association/ Sharon
- Annual taxes
- $264Tax year 2025
- Parcel number
- 877723106
Directions
I-75 to Exit 224. West on US-301 to Tidevue Estates entrance at 45th Ave E. Follow to 14th St E and proceed to 4403 14th St E. From Parris take US-301 west toward Ellenton. Turn right onto 45th Ave E at the Tidevue Estates entrance, turn right onto 12th St Ct E, then turn left onto 14th St E. Continue to 4403 14th St E.
Listing Courtesy: PREFERRED SHORE LLC - 941-999-1179
Last Updated: 2026-08-02T00:00:00.000Z
Commute Calculator
Explore commute times from 4403 14TH STREET E, ELLENTON, FL 34222.