4787 W Fork BoulevardConroe, TX 77304
West Fork · Montgomery County
Description
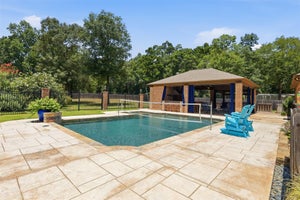
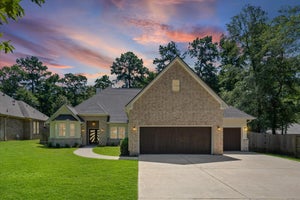
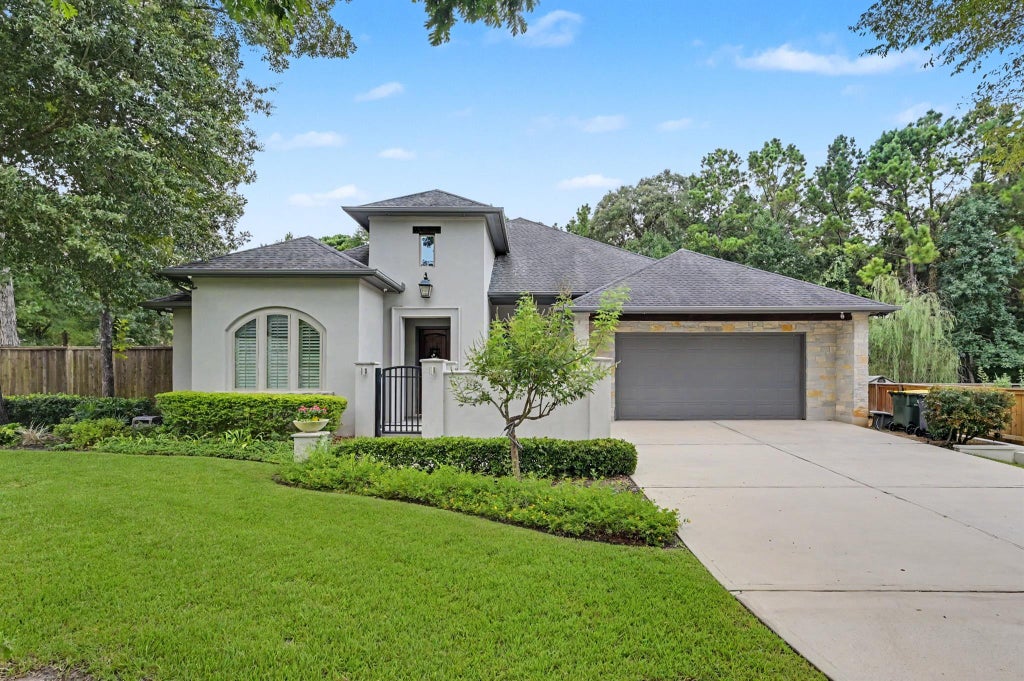
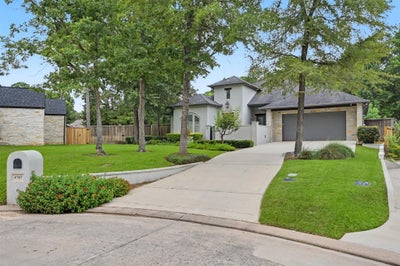
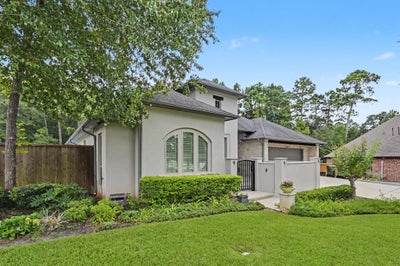
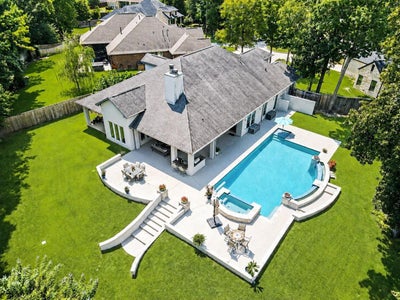
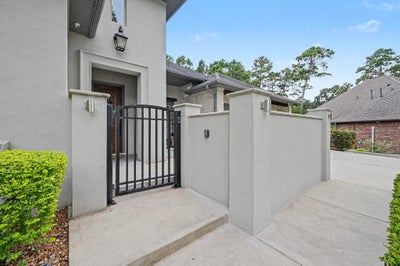
Stunning custom home in desirable West Fork offering approx. 4041 SF, 4/5 bedrooms, 3.5 baths, a resort-style pool, hot tub and exceptional indoor/outdoor living. Grand gated courtyard entry leads to a thoughtfully designed interior with 10' ceilings, plantation shutters, solid-core doors, porcelain tile floors and extensive custom built-ins. The chef’s kitchen features Kenmore Pro appliances, double ovens, 5-burner cooktop, pot filler, oversized island and butler’s pantry. Three bedrooms are down, including a spacious primary suite with porch access, spa-like bath, hidden storage and safe room. Upstairs offers a media room/optional bedroom, full bath, winter closet with wet bar. Outdoors, enjoy a 9' deep pool, hot tub, outdoor kitchen, fireplace, covered entertaining areas, garden and private outdoor shower. Additional features include surround sound, security system, tankless water heater, flex room, abundant storage and 2-car garage.
Property Information
- Property type
- Residential
- Sub-type
- Single Family Residence
- Style
- Traditional
- Year built
- 2015
- Living area
- 4,041 Sq Ft
- Lot size
- 0.56 acres
- Garage spaces
- 2
- Parking spaces
- 2
- Days on market
- 51
- MLS® Listing#
- 52425614
Property Features
- Interior
- Crown Molding · High Ceilings · Wet Bar · Wired for Sound · Walk-In Closet(s) · Breakfast Bar · Kitchen Island · Pantry · Entrance Foyer · Master Downstairs · Granite Counters · Vaulted Ceiling(s) · Double Vanity · Soaking Tub · Smart Thermostat
- Exterior
- Outdoor Kitchen
- Appliances
- Water Heater · Disposal · Wine Refrigerator · Convection Oven · Double Oven · Electric Oven · Microwave · Gas Cooktop · Dishwasher
- Cooling
- Attic Fan · Ceiling Fan(s) · Electric · Zoned
- Heating
- Natural Gas · Zoned
- Flooring
- Carpet · Tile
- Fireplace
- Outside · Gas · Gas Log
- Pool
- Gunite · In Ground
- Parking
- Attached · Oversized · Additional Parking · Garage Door Opener
- Laundry
- Washer Hookup
- Patio
- Covered · Porch · Patio
- Fencing
- Back Yard
- Lot features
- Back Yard · Cleared · Near Golf Course · Subdivided
- Construction
- Stone · Stucco
- Foundation
- Slab
- Roof
- Composition
- Windows
- Window Coverings · Low Emissivity Windows
- Other structures
- Shed(s)
- Community
- Clubhouse · Golf
- Sewer
- Public Sewer
- Water source
- Public
Rooms
First
- Extra Room20x11
- Bedroom15x15
- Bedroom14x12
- Dining Room14x12
- Kitchen18x18
- Living Room20x19
- Master Bedroom17x15
Second
- Bedroom12x12
- Media Room20x17
Schools
- Elementary
- Giesinger Elementary School
- Middle
- Peet Junior High School
- High
- Conroe High School
Financial Details
- HOA
- $450 / AnnuallyAssociation: West Fork HOA
- Annual taxes
- $10,953Tax year 2025
- Parcel number
- 337665
Directions
I-45 North, Exit Hwy. 105, Turn Left onto West Fork Blvd., House on the Right
Listing Courtesy: Creighton Realty Partners, LLC - 9367568083
Last Updated: 2026-08-11T00:00:00.000Z
Commute Calculator
Explore commute times from 4787 W Fork Boulevard, Conroe, TX 77304.