
715 Carson DriveForney, TX 75126
Overland Grove · Kaufman County
Description
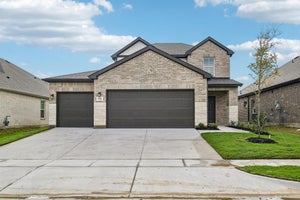
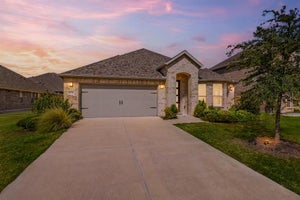
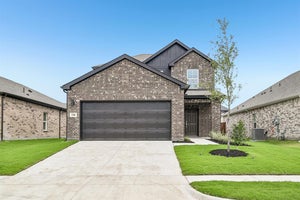
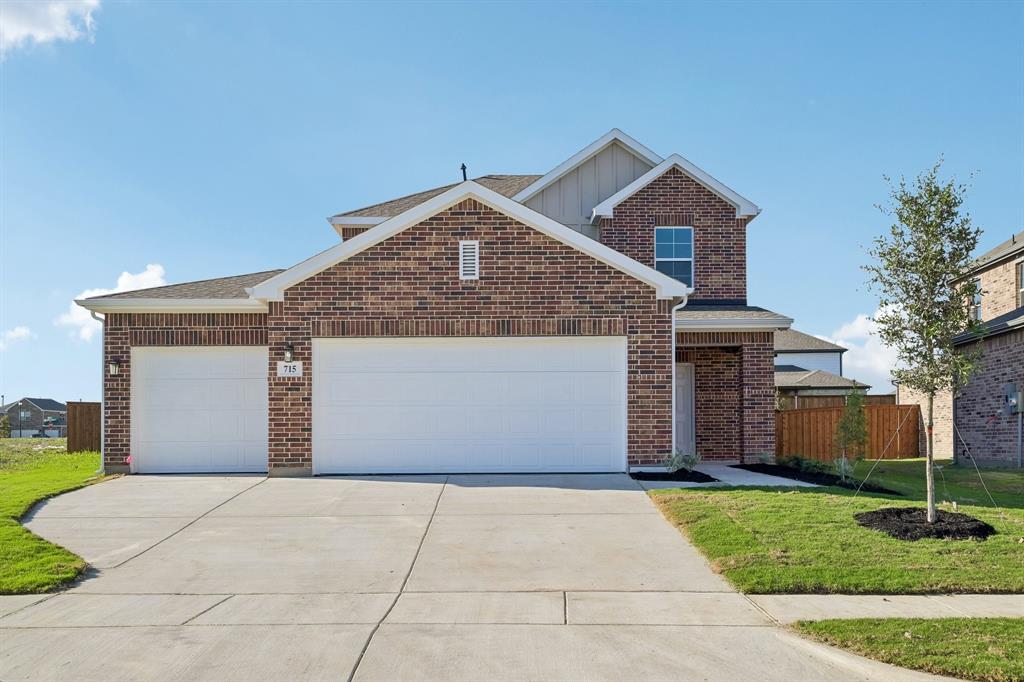
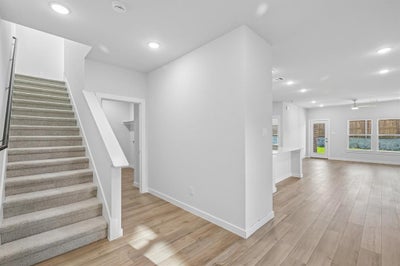
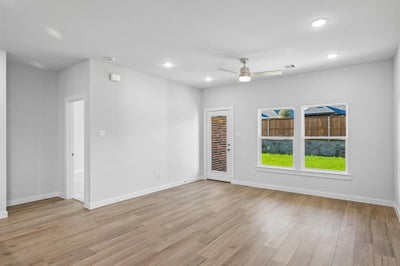
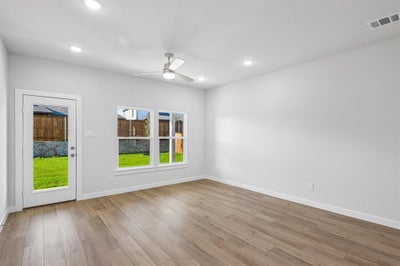
MOVE IN READY! Welcome to the Hampton—where thoughtful design meets everyday functionality. This versatile two-story home offers a spacious layout that’s perfect for both daily living and entertaining. Downstairs, an open-concept living area connects the kitchen, dining, and great room, creating a bright and welcoming space. The modern kitchen features plenty of counter space and a walk-in pantry for added convenience. The spacious primary suite is located on the main level, featuring a large walk-in closet and dual sinks. Upstairs, three generously sized secondary bedrooms share a full bath, offering plenty of space for guests, a home office, or hobbies. A powder room on the main floor, second-floor laundry, and a two-bay garage round out this smart, stylish plan. Whether you’re hosting friends or enjoying a quiet night in, the Hampton gives you the space to do it all—comfortably. Additional home highlights include Quartz countertops, oversized lot, covered patio, 3-bay garage, spacious loft, spacious kitchen, ample storage, tub in primary bath, and Prelude Plus Warm Interior Package with Eastwood cabinetry! Enjoy fantastic community amenities and lifestyle features at a 2.2 tax rate! No MUD or PID, and just walking distance to OB Johnson Elementary located within the community!
Property Information
- Property type
- Residential
- Sub-type
- Single Family Residence
- Style
- Traditional
- Year built
- 2026
- Living area
- 2,003 Sq Ft
- Lot size
- 0.22 acres
- Garage spaces
- 3
- Days on market
- 17
- MLS® Listing#
- 21417124
Property Features
- Interior
- Built-in Features · Double Vanity · Kitchen Island · Open Floorplan · Pantry · Walk-In Closet(s) · High Speed Internet · Smart Home
- Exterior
- Rain Gutters · Lighting · Private Yard
- Appliances
- Dishwasher · Disposal · Gas Range · Microwave
- Cooling
- Ceiling Fan(s) · Central Air · Electric · ENERGY STAR Qualified Equipment
- Heating
- Central · Natural Gas
- Flooring
- Carpet · Ceramic Tile · Vinyl
- Parking
- Covered · Driveway · Garage · Garage Door Opener · Garage Faces Front · Inside Entrance · Oversized · Attached
- Laundry
- Washer Hookup
- Patio
- Covered · Patio
- Fencing
- Back Yard · Fenced · Wood
- Lot features
- Interior Lot · Irregular Lot · Landscaped · Subdivided
- Construction
- Brick
- Foundation
- Slab
- Roof
- Composition · Shingle
- Security
- Carbon Monoxide Detector(s) · Prewired · Smoke Detector(s)
- Community
- Pool · Clubhouse · Fishing · Lake · Park · Playground · Sidewalks · Other
- Utilities
- Cable Available
- Sewer
- Public Sewer
- Water source
- Public
Rooms
Second
- Bedroom0 x 0
- Loft0 x 0
First
- Dining Room0 x 0
- Kitchen0 x 0
- Living Room0 x 0
- Master Bedroom0 x 0
- Utility Room0 x 0
Schools
- Elementary
- Johnson
- Middle
- Warren
- High
- Forney
- District
- Forney ISD
Financial Details
- HOA
- $600 / Semi-annuallyAssociation: Neighborhood Management
- Parcel number
- 234548
Directions
From US-80E take the US 80 ramp toward Terrell. Take Broad St exit toward FM 740. Merge onto W Broad St. Right onto N Bois D’Arc St. Left onto Pecan Ln. Right onto Scarlett St. Left on Ashley Gardens Dr to Carson Dr. Home is on your right! Model home located at 1117 Garden Grove Lane!

Listing Courtesy: Century Communities - 972-317-5900
Presented by: William Nelson
Last Updated: 2026-10-21T00:00:00.000Z
Commute Calculator
Explore commute times from 715 Carson Drive, Forney, TX 75126.