

90 Tudor LaneSaint John, NB E2K 5T6
Description
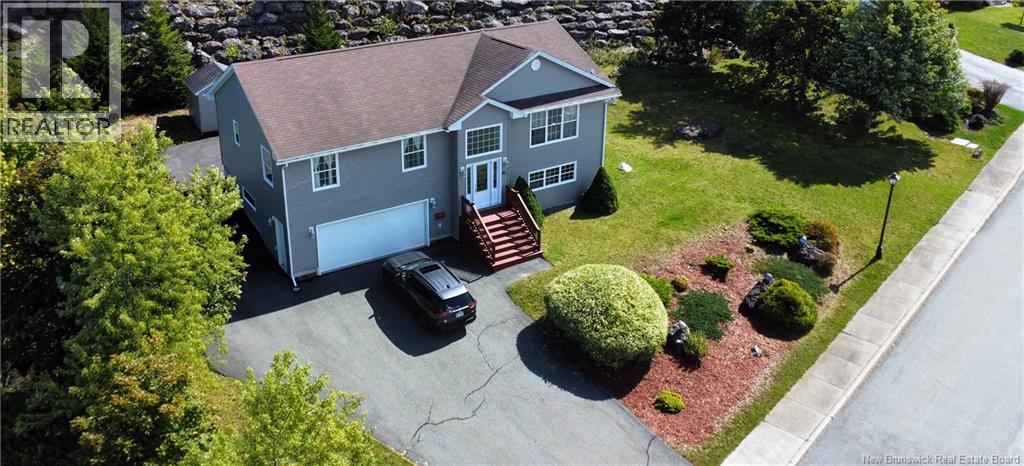
Welcome to 90 Tudor Lane, a beautifully updated home tucked away on a peaceful cul-de-sac in Millidgevilleone of Saint Johns most desirable neighbourhoods. Surrounded by a calm, private setting and lovely water views, this special property is conveniently located near UNB Saint John, the Saint John Regional Hospital and the Royal Kennebeccasis Yacht Club. Thoughtfully renovated throughout in 20252026, nearly 90% of the home has been refreshed with a bright, modern and welcoming style. At its heart is a beautiful new kitchen with generous counter space and comfortable seatingperfect for morning coffee, casual meals and gathering with family and friends. The kitchen flows naturally into the dining area and the impressive 28' x 27' great room, where a cathedral ceiling, abundant natural light and water views create an open and inviting atmosphere. Garden doors extend the living space onto the back deck. The main level offers three comfortable bedrooms, including a spacious primary bedroom with a large walk-in closet, along with a beautifully updated full bathroom. Downstairs, the bright, fully finished lower level features nine-foot ceilings, a generous family room, legal fourth bedroom, second full bathroom and laundry areaproviding wonderful flexibility for family, guests or a private home office. A spacious 23' x 27' attached double garage, paved double driveway and landscaped grounds complete the property. Elegant yet comfortable, peaceful yet conveniently located, this move-in-ready Millidgeville home is ready to welcome its next chapter. (id:31684)
Property Information
- Property type
- Residential
- Sub-type
- Single Family Residence
- Structure type
- House
- Year built
- 2009
- Living area
- 2,716 Sq Ft
- Lot size
- 11,722 Sq Ft
- Lot dimensions
- 11722
- Ownership
- Freehold
- Listing #
- NB147756
Property Features
- Exterior
- Balcony
- Cooling
- Heat Pump
- Heating
- Baseboard · Heat Pump · Electric
- Flooring
- Ceramic Tile · Hardwood
- Basement
- Finished · Full
- Parking
- Garage · Heated Garage · Attached
- Lot features
- Wooded · Cul-De-Sac
- Construction
- Vinyl Siding
- Sewer
- Public Sewer
Rooms
Basement
- Other26'1'' x 22'11''
- Storage5'4'' x 6'7''
- Other5'0'' x 3'4''
- Other9'4'' x 6'11''
- Bath (# pieces 1-6)6'6'' x 10'10''
- Bedroom10'5'' x 14'3''
- Great Room14'10'' x 17'11''
- Laundry4'4'' x 6'10''
Main level
- Foyer5'3'' x 6'7''
- Other3' x 17'
- Bath (# pieces 1-6)8'7'' x 8'8''
- Primary Bedroom12'11'' x 14'3''
- Other7'4'' x 8'8''
- Bedroom10'2'' x 10'4''
- Bedroom10'2'' x 9'9''
- Dining Room13'3'' x 11'6''
- Kitchen13'3'' x 13'9''
- Living Room13'5'' x 25'5''
Financial Details
- Annual taxes
- $6,014
- Parcel number
- 55180301
Directions
Head to Millidgeville, from Millidge Avenue turn left onto Hill Heights, then turn left again onto Tudor Lane.

Listing Courtesy: Royal LePage Atlantic
Data Terms of Use
This website is operated by EXIT Realty Specialists, a brokerage who is a member of The Canadian Real Estate Association (CREA). The content on this website is owned or controlled by CREA. By accessing this website, the user agrees to be bound by these terms of use as amended from time to time, and agrees that these terms of use constitute a binding contract between the user, EXIT Realty Specialists, and CREA.
Copyright
The content on this website is protected by copyright and other laws, and is intended solely for the private, non-commercial use by individuals. Any other reproduction, distribution or use of the content, in whole or in part, is specifically prohibited. Prohibited uses include commercial use, “screen scraping”, “database scraping”, and any other activity intended to collect, store, reorganize or manipulate the content of this website.
Trademarks
REALTOR®, REALTORS®, and the REALTOR® logo are certification marks that are owned by REALTOR® Canada Inc. and licensed exclusively to The Canadian Real Estate Association (CREA). These certification marks identify real estate professionals who are members of CREA and who must abide by CREA’s By-Laws, Rules, and the REALTOR® Code. The MLS® trademark and the MLS® logo are owned by CREA and identify the professional real estate services provided by members of CREA.
Liability and Warranty Disclaimer
The information contained on this website is based in whole or in part on information that is provided by members of CREA, who are responsible for its accuracy. CREA reproduces and distributes this information as a service for its members, and assumes no responsibility for its completeness or accuracy.
Amendments
EXIT Realty Specialists may at any time amend these Terms of Use by updating this posting. All users of this site are bound by these amendments should they wish to continue accessing the website, and should therefore periodically visit this page to review any and all such amendments.
Commute Calculator
Explore commute times from 90 Tudor Lane, Saint John, NB E2K 5T6.