Skip to content

19906 E Dartmouth PlAurora, CO 80013

Seven Hills · Arapahoe County

$489,900List price
3Beds
2Baths
2,278Sq Ft
1983Year built
0.13Acre lot
1Garage
9 weeks agoOn market

Description

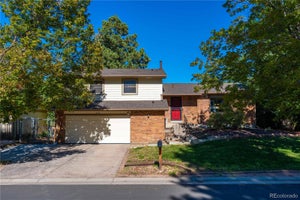
$15,000 SELLER CONCESSION | FINISHED BASEMENT | NO HOA | CHERRY CREEK SCHOOLS Seller is offering up to $15,000 toward buyer closing costs, and/or an interest-rate buydown with an acceptable offer. Welcome to Seven Hills, where thoughtful updates, flexible living space, and convenient access to everyday amenities come together in this beautifully renovated 3-bedroom, 3-bath home with 2,278 finished sq ft. The open main level features an updated kitchen with stainless steel appliances, breakfast bar, and eat-in dining, along with a main-level bedroom and full bath that offers flexibility for guests, a home office, or additional living space. Upstairs, the primary suite feels like a private retreat with vaulted ceilings and a spa-inspired remodeled bath featuring a freestanding soaking tub, floor-to-ceiling tile, and an oversized walk-in shower with rainfall showerhead. The fully finished basement adds a third bedroom, bathroom, laundry area, and spacious recreation room ideal for a media room, gym, game room, or second living area. Outside, enjoy low-maintenance, pollinator-friendly landscaping and an elevated deck overlooking the private backyard, just minutes from Flanders Park and a robust trail system connecting to the Plains Conservation Center, shopping, dining, E-470, and DIA. FIRST-TIME BUYERS: Qualified buyers may be able to purchase with as little as $1,000 out of pocket. Contact Gabe at 303-995-9664 for details.

Property Information

Property type
Residential
Sub-type
Single Family Residence
Year built
1983
Living area
2,278 Sq Ft
Lot size
0.13 acres
Garage spaces
1
Days on market
69
MLS® Listing#
4321492

Property Features

Interior
Eat-in Kitchen · Open Floorplan
Appliances
Dishwasher · Refrigerator · Washer · Dryer · Microwave · Disposal
Cooling
Central Air · Ceiling Fan(s)
Heating
Forced Air
Fireplace
Family Room
Basement
Full · Partially Finished
Parking
Attached · Oversized
Patio
Patio · Deck
Fencing
Fenced
Lot features
Level · Paved
Construction
Wood Siding · Concrete
Roof
Composition
Utilities
Natural Gas Available · Electricity Available · Cable Available
Sewer
Public Sewer
Water source
Public

Rooms

Upper

  • Primary Bedroom

Main

  • Bedroom 2
  • Dining Room
  • Kitchen
  • Living Room

Basement

  • Bedroom 3

Schools

Elementary
Arrowhead
Middle
Horizon
High
Eaglecrest

Financial Details

HOA
None
Annual taxes
$2,787Tax year 2025

Directions

Please use GPS

Aurora Market Statistics

How this home compares to 3,800 active listings in Aurora, CO

Aurora medianThis listing
Median listing price$456,671$489,900
Median days on market6469
Median Sq Ft1,6432,278
Median price / Sq Ft$251$215

Market statistics compiled from active EXIT Realty® and MLS listings in Aurora, CO.

Commute Calculator

Explore commute times from 19906 E Dartmouth Pl, Aurora, CO 80013.

Travel mode
  • $499,888

    Similar

    3 bd, 3 ba, 1,660 Sq Ft

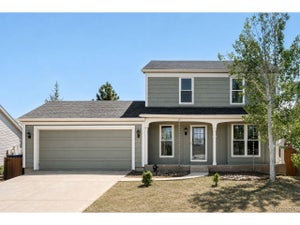
    3796 S Ceylon WayAurora, CO 80013#6106782

    ActiveSingle Family Residence9 days18 photos
  • $475,000

    Similar

    3 bd, 2 ba, 1,341 Sq Ft

    2624 S Gibralter StAurora, CO 80013#8705361

    ActiveSingle Family Residence5 months29 photos
  • $465,000

    Similar

    3 bd, 2 ba, 1,166 Sq Ft

    19959 E Cornell AveAurora, CO 80013#1680151

    ActiveSingle Family Residence1 day32 photos
  • $465,000

    Similar

    3 bd, 3 ba, 1,824 Sq Ft

    19732 E Bates DriveAurora, CO 80013#8345695

    ActiveSingle Family Residence2 days28 photos
  • $475,000

    Nearby< 0.1 mi

    2 bd, 2 ba, 1,379 Sq Ft

    3120 S Halifax StreetAurora, CO 80013#5081538

    ActiveSingle Family Residence8 weeks25 photos
  • $475,000

    Nearby< 0.1 mi

    2 bd, 2 ba, 1,379 Sq Ft

    3120 S Halifax StAurora, CO 80013#5081538

    ActiveSingle Family Residence8 weeks25 photos

Similar Home Values

Comparable nearby listings and their asking prices.

AddressPriceBedsBathsSq Ft
3796 S Ceylon Way, Aurora, CO$499,888331,660
2624 S Gibralter St, Aurora, CO$475,000321,341
19959 E Cornell Ave, Aurora, CO$465,000321,166
19732 E Bates Drive, Aurora, CO$465,000331,824

Connect with a Local Real Estate Expert

Metrolist Inc MLS - Professional (Denver) logo
The content relating to real estate for sale in this Web site comes in part from the Internet Data eXchange (“IDX”) program of METROLIST, INC., DBA RECOLORADO® Real estate listings held by brokers other than EXIT Realty are marked with the IDX Logo. This information is being provided for the consumers’ personal, non-commercial use and may not be used for any other purpose. All information subject to change and should be independently verified.

This publication is designed to provide information with regard to the subject matter covered. It is displayed with the understanding that the publisher and authors are not engaged in rendering real estate, legal, accounting, tax, or other professional services and that the publisher and authors are not offering such advice in this publication. If real estate, legal, or other expert assistance is required, the services of a competent, professional person should be sought. The information contained in this publication is subject to change without notice. METROLIST, INC., DBA RECOLORADO MAKES NO WARRANTY OF ANY KIND WITH REGARD TO THIS MATERIAL, INCLUDING, BUT NOT LIMITED TO, THE IMPLIED WARRANTIES OF MERCHANTABILITY AND FITNESS FOR A PARTICULAR PURPOSE. METROLIST, INC., DBA RECOLORADO SHALL NOT BE LIABLE FOR ERRORS CONTAINED HEREIN OR FOR ANY DAMAGES IN CONNECTION WITH THE FURNISHING, PERFORMANCE, OR USE OF THIS MATERIAL.

PUBLISHER'S NOTICE: All real estate advertised herein is subject to the Federal Fair Housing Act and the Colorado Fair Housing Act, which Acts make it illegal to make or publish any advertisement that indicates any preference, limitation, or discrimination based on race, color, religion, sex, handicap, familial status, or national origin.

METROLIST, INC., DBA RECOLORADO will not knowingly accept any advertising for real estate that is in violation of the law. All persons are hereby informed that all dwellings advertised are available on an equal opportunity basis.

Licensed in the state of Colorado

Data Terms of Use
This publication is designed to provide information with regard to the subject matter covered. It is displayed with the understanding that the publisher and authors are not engaged in rendering real estate, legal, accounting, tax, or other professional services and that the publisher and authors are not offering such advice in this publication. If real estate, legal, or other expert assistance is required, the services of a competent, professional person should be sought.

The information contained in this publication is subject to change without notice. METROLIST, INC. MAKES NO WARRANTY OF ANY KIND WITH REGARD TO THIS MATERIAL, INCLUDING, BUT NOT LIMITED TO, THE IMPLIED WARRANTIES OF MERCHANTABILITY AND FITNESS FOR A PARTICULAR PURPOSE. METROLIST, INC. SHALL NOT BE LIABLE FOR ERRORS CONTAINED HEREIN OR FOR ANY DAMAGES IN CONNECTION WITH THE FURNISHING, PERFORMANCE, OR USE OF THIS MATERIAL.

PUBLISHER'S NOTICE: All real estate advertised herein is subject to the Federal Fair Housing Act and the Colorado Fair Housing Act, which Acts make it illegal to make or publish any advertisement that indicates any preference, limitation, or discrimination based on race, color, religion, sex, handicap, familial status, or national origin.

METROLIST, INC. will not knowingly accept any advertising for real estate that is in violation of the law. All persons are hereby informed that all dwellings advertised are available on an equal opportunity basis.

©2017 METROLIST, INC. All Rights Reserved 7100 E. Belleview Ave. #110 Greenwood Village, CO 80111 USA

ALL RIGHTS RESERVED WORLDWIDE. No part of this publication may be reproduced, adapted, translated, stored in a retrieval system or transmitted in any form or by any means, electronic, mechanical, photocopying, recording, or otherwise, without the prior written permission of the publisher. The information contained herein including but not limited to all text, photographs, digital images, virtual tours, may be seeded and monitored for protection and tracking.