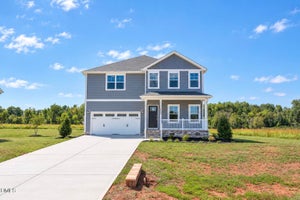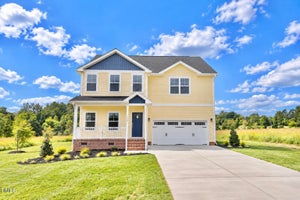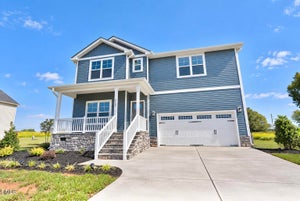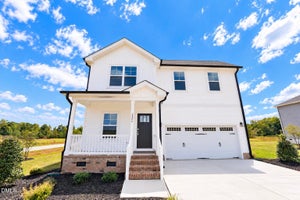
6905 Steeplegate Drive 4Burlington, NC 27215
Steeplegate · Guilford County
Description
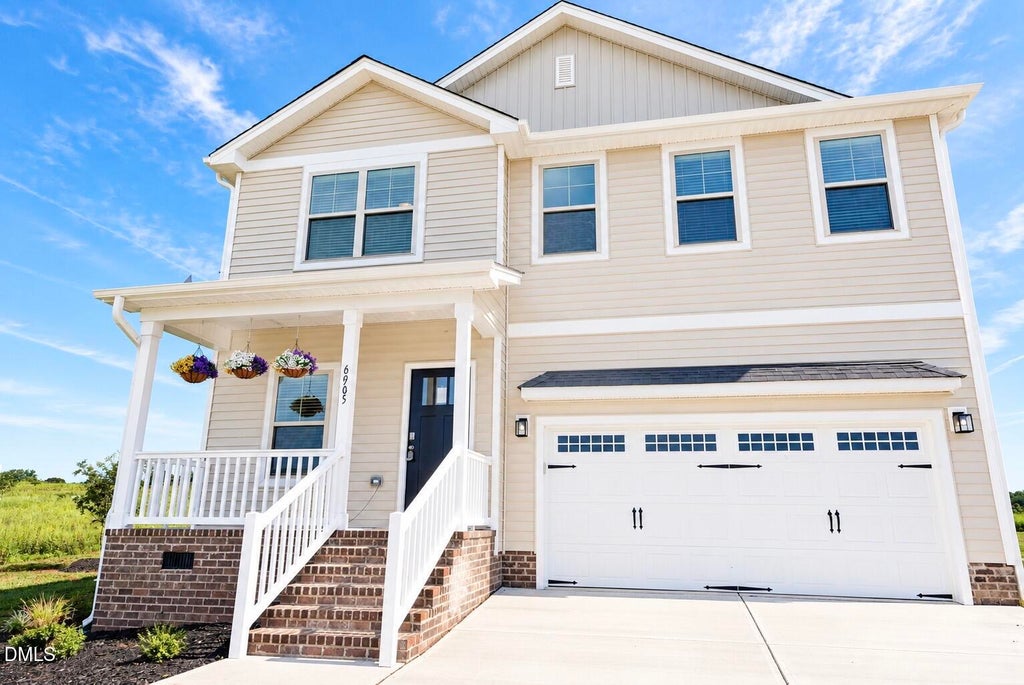
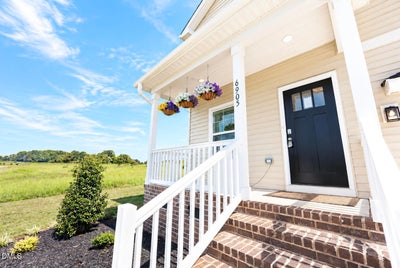
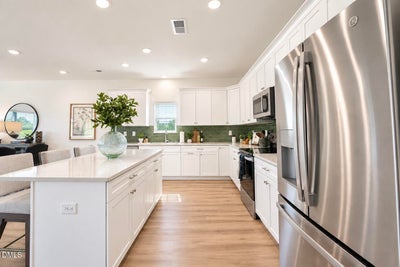
What if you could have no mortgage payments for 3 months? What?? Why settle when you can have it all? This exceptional 4-bedroom, 3.5-bath Madison floorplan model home on LOT 4 (we'll move the furniture to another lot), combines thoughtful design with everyday functionality, featuring a private 1ST FLOOR PRIMARY SUITE and a HUGE LOFT ready to become the ultimate game room, media retreat, or play space. The inviting kitchen island overlooks the Great Room, creating a natural gathering place for entertaining, celebrations, and everyday living. Set on a breathtaking .68-acre homesite, you'll enjoy wide-open spaces and peaceful country charm while staying remarkably close to everything, including Alamance Crossing shopping district (16 minutes), Alamance Regional Hospital (9 minutes), and Brookwood Golf Course (4 minutes). The Refrigerator and Washer and Dryer are part of the furnishing in the model. They are a fixture exception.
Property Information
- Property type
- Residential
- Sub-type
- Single Family Residence
- Structure type
- House
- Year built
- 2025
- Living area
- 3,000 Sq Ft
- Lot size
- 0.69 acres
- Lot dimensions
- 100 x 314 x 100 x 316
- Garage spaces
- 2
- Zoning
- R40
- Days on market
- 19
- MLS® Listing#
- 10197865
Property Features
- Cooling
- Central Air · Ceiling Fan(s) · Electric · Heat Pump · Zoned
- Heating
- Heat Pump · Zoned
- Flooring
- Carpet · Ceramic Tile · Wood
- Basement
- Crawl Space
- Parking
- Attached · Garage
- Construction
- Batts Insulation · Blown-In Insulation · Block · Brick · Ducts Professionally Air-Sealed · Frame · Vinyl Siding
- Foundation
- Block · Raised
- Roof
- Shingle
- Sewer
- Septic Tank
- Water source
- Private · Well
Rooms
Main
- Breakfast Room6.33 x 12.08
- Dining Room11.33 x 8.83
- Great Room9.83 x 19.33
- Kitchen11.25 x 15.08
- Master Bedroom15.0 x 13.75
Second
- Bedroom 216.25 x 13.42
- Bedroom 312.25 x 15.25
- Bedroom 413.9 x 13.42
- Laundry6.58 x 11.0
- Loft16.17 x 21.5
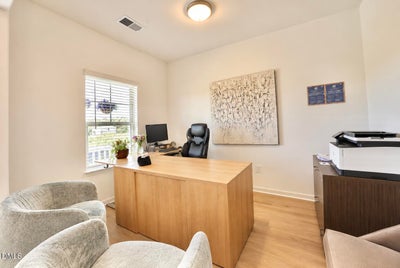
- Office11.58 x 14.33
Schools
- Elementary
- Guilford - Gibsonville Elementary School
- Middle
- Guilford - Eastern Guilford Middle School
- High
- Guilford - Eastern Guilford High School
Financial Details
- HOA
- $40 / MonthlyAssociation: Salem Property Management
- Annual taxes
- $255Tax year 2025
- Parcel number
- 0239428

Listing Courtesy: VennTerra Real Estate Group LLC - 9192256990
Last Updated: 2026-10-11T00:00:00.000Z
Commute Calculator
Explore commute times from 6905 Steeplegate Drive 4, Burlington, NC 27215.