9492 State Highway URogersville, MO 65742
Christian-Not in List · Christian County
Description
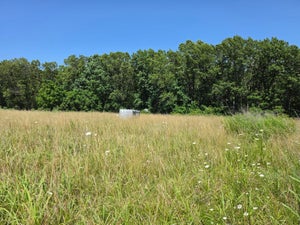
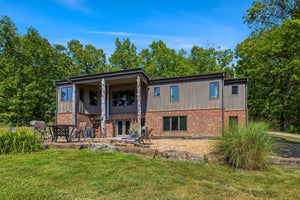
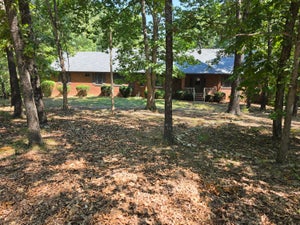
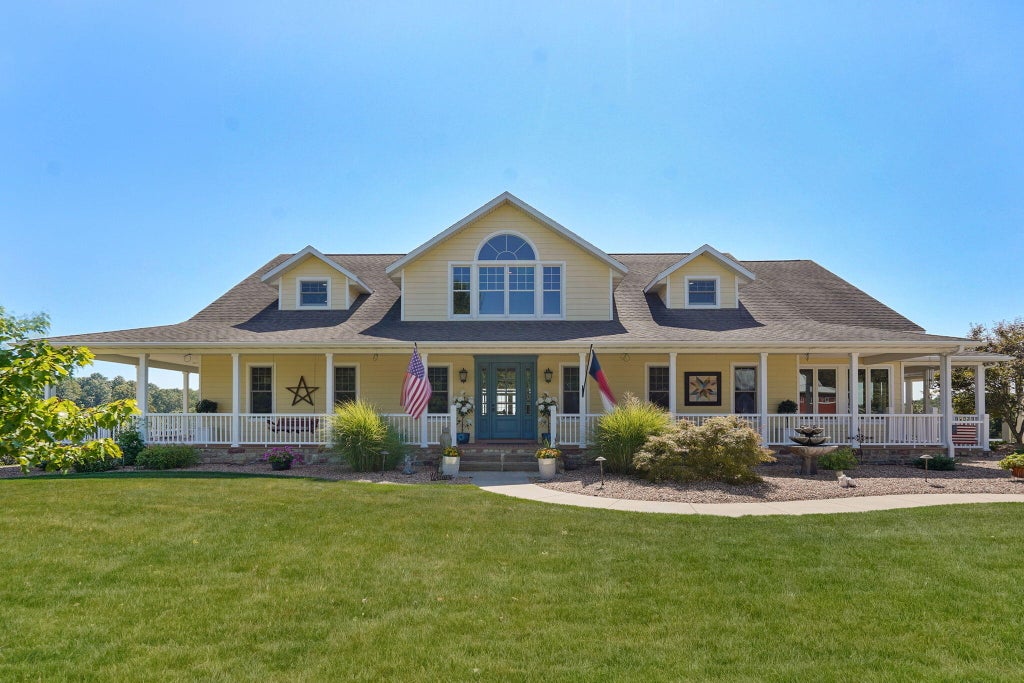
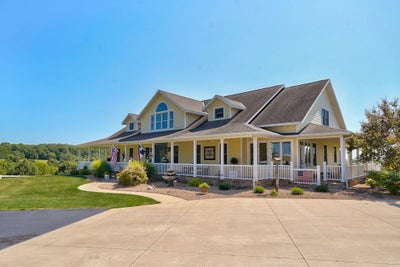
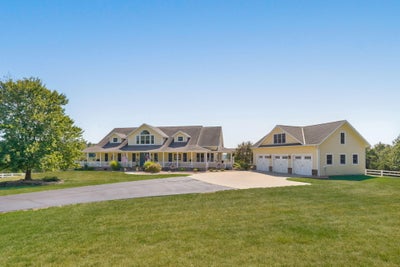
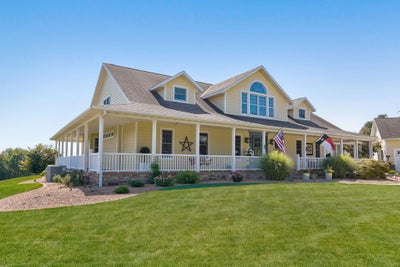
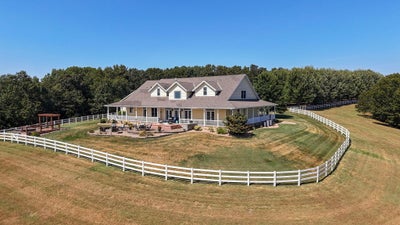
An exceptional Ozarks estate awaits just east of Rogersville and approximately 15 minutes from Springfield. Set behind a gated entrance on 40 acres m/l, this remarkable property combines refined farmhouse-style living, extraordinary privacy, and unobstructed 360-degree views stretching for miles.The main home offers 4 extra-large bedrooms and 3 1/2 baths, including TWO main-level primary suites with private full baths. One features a relaxing sitting/sunroom. The dramatic great room showcases a beautiful stone fireplace and expansive views, while the adjoining open kitchen and dining area delivers state-of-the-art appliances and thoughtful details throughout. A central vacuum system, including strategically placed toe-kick vacuums, adds convenience.Low Maintenance James Hardie siding, wraparound porches and deck constructed with TimberTek, and a tiered patio with a dedicated hot tub deck create exceptional spaces for enjoying the views and surrounding landscape.The insulated 3-car garage features epoxy floors and an upstairs apartment that is heated and cooled and features a kitchenette, full bath, and Luxury Vinyl Plank flooring--perfect for a teen suite, guest quarters, office, or private retreat.The impressive barn includes a finished, heated and cooled office/shop with kitchenette and full bath, abundant space for tractors, 4x4s and equipment, extensive storage, an upstairs loft with shelving, and a complete canning kitchen.The 40 acres m/l feature a beautiful blend of pasture and woods, a substantial pond, several springs, and fencing throughout. Mature maple trees create a stunning canopy along the gated driveway. A custom hen house adds another charming and functional touch.Every detail of this property reflects thoughtful planning, exceptional craftsmanship, and a desire to create something truly special. This is an extraordinary Ozark property offering luxury, functionality, privacy, and room to live beautifully.
Property Information
- Property type
- Residential
- Sub-type
- Single Family Residence
- Style
- Farmhouse
- Year built
- 2008
- Living area
- 6,031 Sq Ft
- Lot size
- 40.50 acres
- Garage spaces
- 7
- Days on market
- 21
- MLS® Listing#
- 60335090
Property Features
- Interior
- Entrance Foyer · Pantry · Kitchen Island · Crown Molding · High Ceilings · Soaking Tub · Granite Counters · Beamed Ceilings · Vaulted Ceiling(s) · Cathedral Ceiling(s) · Walk-In Closet(s) · Central Vacuum
- Exterior
- Rain Gutters · Garden · Gas Grill · Storage · Other
- Appliances
- Gas Cooktop · Gas Water Heater · Water Purifier · Electric Cooktop · Propane Cooktop · Instant Hot Water · Convection Oven · Built-In Electric Oven · Ice Maker · Dryer · Washer · Exhaust Fan · Microwave · Water Softener Owned · Refrigerator · Electric Water Heater · Disposal · Dishwasher
- Cooling
- Ceiling Fan(s) · Central Air · Zoned
- Heating
- Exhaust Fan · Electric · Propane · Forced Air · Central · Zoned
- Flooring
- Tile
- Fireplace
- Gas · Family Room · Propane · Glass Doors · Great Room · Electric · Living Room
- Basement
- Unfinished · Partial
- Parking
- Parking Pad · Additional Parking · Workshop in Garage · Storage · See Remarks · Private · Paved · Oversized · Heated Garage · Golf Cart Garage · Gated · Garage Faces Front · Garage Door Opener · Electric Gate · Driveway
- Laundry
- In Garage · In Basement
- Patio
- Patio · Front Porch · Wrap Around · Rear Porch · Deck · Covered
- Fencing
- Fenced · Wire · Full · Vinyl
- Lot features
- Rolling Slope · Sloped · Sprinklers In Front · Secluded · Sprinklers In Rear · Few Trees · Pasture · Cleared
- Construction
- Frame
- Foundation
- Permanent · Other
- Roof
- Composition
- Windows
- Insulated Windows · Window Coverings · Blinds · Double Pane Windows
- Security
- Security System · Smoke Detector(s)
- Other structures
- Workshop · Outbuilding · Other
- Utilities
- Propane
- Sewer
- Septic Tank
- Water source
- Private
Rooms
- Other12.5 x 4.4
- Sun Room11.7 x 7.4
- Entry Hall15.11 x 10.3
- Garage40 x 70
- Garage25 x 35.9
- Mud Room10.1 x 7.4
- Bedroom 116.1 x 16.3
- Bedroom 319.1 x 21.11
- Bedroom 423.1 x 26.9
- Bonus Room21 x 14.7
- Bonus Room6.5 x 8.7
- Great Room26.8 x 30.6
- Kitchen14.9 x 14
- Kitchen9 x 14.7
- Laundry101 x 7.4
- Living Room17.8 x 10.3
- Master Bedroom19.7 x 20.1
- Utility Room16.6 x 15.3
Schools
- Elementary
- Rogersville
- Middle
- Rogersville
- High
- Rogersville
Financial Details
- Annual taxes
- $5,900Tax year 2024
- Parcel number
- 020736000000004003
Directions
From Hwy 65 and Hwy 60, Go East on Highway 60 past Rogersville. Turn Right on State Highway U, Go approx 3 miles to just past the Entering Christian County sign. Stay straight on paved road. Keep Right to Gates.
Listing Courtesy: Keller Williams Local - klrw369@kw.com
Presented by: Educators Realty Group powered by Keller Williams
Commute Calculator
Explore commute times from 9492 State Highway U, Rogersville, MO 65742.