2714 GarfieldOntario, CA 91761
San Bernardino County
Description
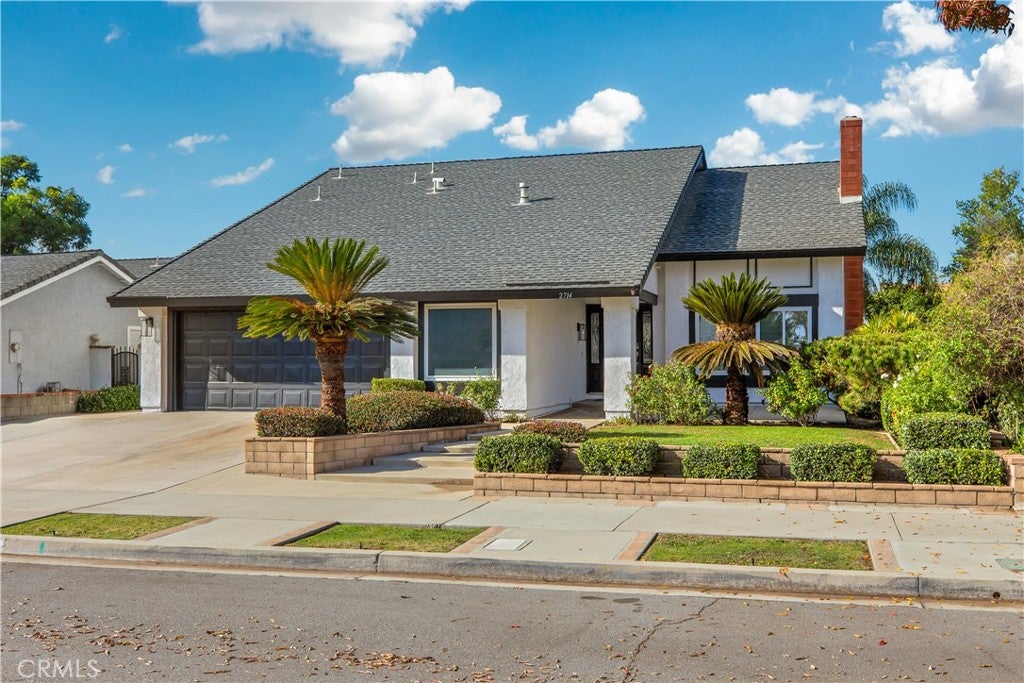
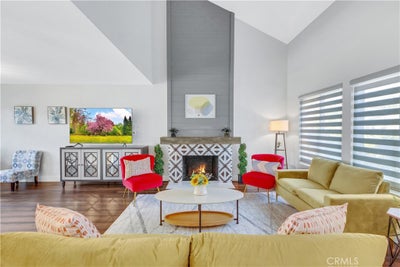
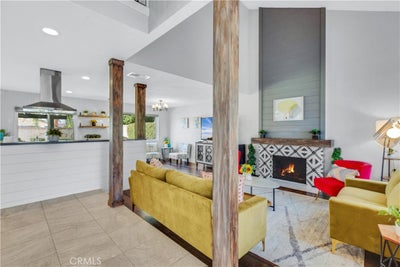
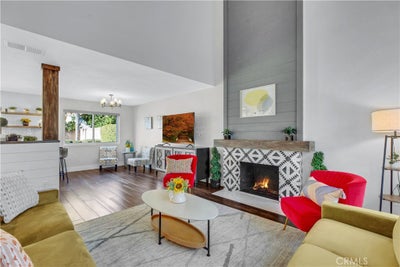
Beautifully Updated 4-Bedroom, 3-Bathroom Home with an Open-Concept Floor Plan! Step inside and be welcomed by a spacious living room featuring dramatic high ceilings, upgraded wood flooring, wood-wrapped beams, a contemporary tile-accented fireplace, and an inviting dining area. The bright and beautifully updated kitchen showcases crisp white cabinetry, quartz countertops, a farmhouse sink, stainless steel appliances, tile flooring, and stylish pendant lighting above the breakfast counter. An expanded kitchen area offers additional cabinetry and counter space, along with a secondary dining area perfect for everyday meals and gatherings. The thoughtfully designed floor plan includes a main-level bedroom and an updated bathroom, ideal for guests or multigenerational living. All three bathrooms have been tastefully remodeled with upgraded vanities, beautiful tile finishes, and modern fixtures. The spacious primary suite offers wood-look vinyl flooring, a decorative shiplap accent wall, and a stylish sliding barn door leading to the stunning primary bathroom. The ensuite features a dual-sink vanity, elegant shiplap detailing, and an oversized walk-in shower. The private and well-maintained backyard is perfect for relaxing or entertaining, featuring block-wall fencing along all three sides for added privacy and a spacious covered patio ideal for outdoor dining and gatherings. This beautiful home offers the perfect blend of modern updates, inviting living spaces, and comfortable indoor-outdoor living!
Property Information
- Property type
- Residential
- Sub-type
- Single Family Residence
- Structure type
- House
- Year built
- 1978
- Stories
- 2
- Living area
- 1,969 Sq Ft
- Lot size
- 0.17 acres
- Garage spaces
- 2
- Parking spaces
- 2
- Days on market
- 9
- MLS® Listing#
- TR26235884
Property Features
- Cooling
- Central Air
- Heating
- Central
- Fireplace
- None
- Pool
- None
- Parking
- Attached
- Laundry
- Inside
- Lot features
- Back Yard · Front Yard
- Community
- Curbs · Sidewalks
- Sewer
- Public Sewer
- Water source
- Public
Financial Details
- HOA
- None
- Parcel number
- 1051361200000
Directions
Main street E Walnut St
Listing Courtesy: Exp Realty of California Inc - alanwingng@gmail.com
Presented by: Wing Ng
Licensed in the state of California.
Commute Calculator
Explore commute times from 2714 Garfield, Ontario, CA 91761.