12 Cherry St 4Danvers, MA 01923
Essex County
Description
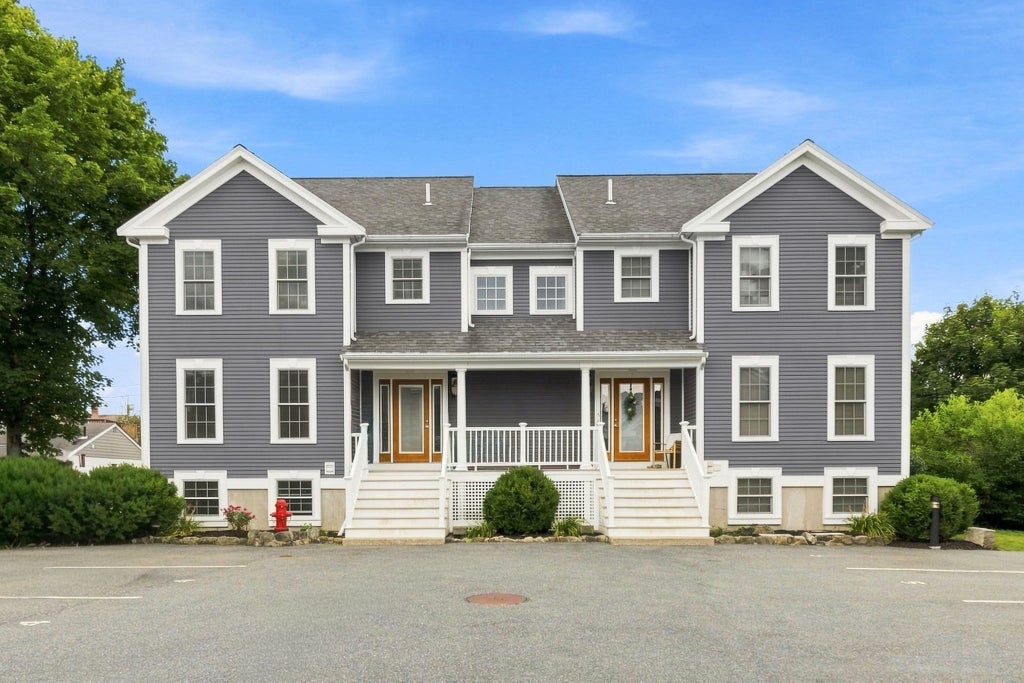
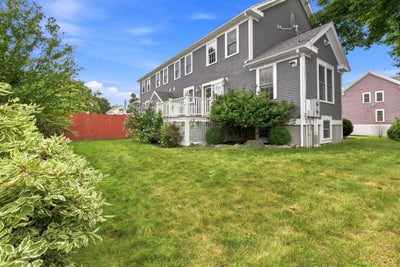
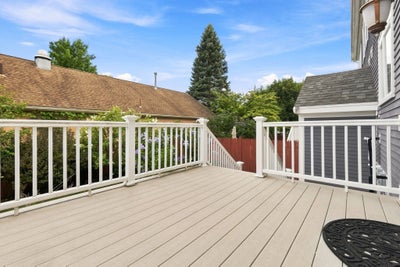
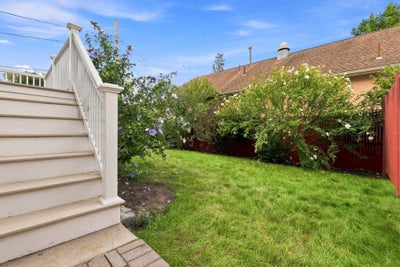
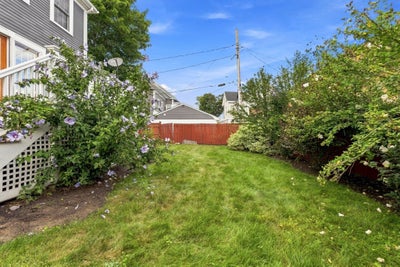
Looking for a space to sprawl out? You found it! Welcome home to 12 Cherry St! This modern, private and spacious three-level townhouse offers an impressive amount of living space, 3-4 bedrooms and is ready for you to make it your home.The first floor welcomes you with an open-concept layout featuring a foyer with a coat closet and a beautifully appointed eat-in kitchen complete with granite countertops, stainless steel appliances and a center island. The kitchen flows seamlessly into the dining area, where a slider opens to your private outdoor space. A comfortable living room with a gas fireplace, convenient half bath and private home office complete the main level.Upstairs, you’ll find three generously sized bedrooms, including a well-appointed primary suite with its own private bath and large walk-in closet. An additional full bathroom features a double vanity and linen closet. Need even more room? The finished lower level offers an expansive, open and versatile space; perfect for a home gym, playroom, media room or additional workspace—along with a laundry closet; just bring your own machines! Finish basement walks out to the back yard. Additional features include hardwood flooring, recessed lighting, central air, central vacuum and two parking spaces. With three finished levels, private outdoor space and a flexible floor plan, this townhouse offers the space, comfort and convenience you’ve been looking for! No pets, No smoking, credit and background check required.
Property Information
- Property type
- Residential Lease
- Year built
- 2006
- Living area
- 2,782 Sq Ft
- Parking spaces
- 2
- Days on market
- 50
- MLS® Listing#
- 73572434
Property Features
- Interior
- Recessed Lighting · Walk-In Closet(s) · Open Floorplan
- Appliances
- Range · Dishwasher · Disposal · Microwave · Refrigerator
- Heating
- Natural Gas · Forced Air
- Flooring
- Hardwood
- Fireplace
- Living Room
- Laundry
- Electric Dryer Hookup · Washer Hookup · In Basement
- Patio
- Deck
- Community
- Tennis Court(s) · Park · Stable(s) · Golf
Rooms
First
- Bathroom 14.583333333x4.75
- Dining Room8.5x13.25
- Living Room14.333333333x19.833333333
Second
- Bathroom 29.583333333x7.75
- Bathroom 38.666666666x7.166666666
- Bedroom 213.333333333x13.083333333
- Bedroom 313.333333333x13.083333333
- Master Bedroom14.333333333x13.5
Basement
- Family Room33.75x31.833333333
Main
- Kitchen14.166666666x12.916666666
- Office12.166666666x12.916666666
Financial Details
- HOA
- None
- Parcel number
- 1878032
Directions
Use GPS
Listing Courtesy: LAER Realty Partners - 9787775509
Presented by: LeeAnne Trohon
Commute Calculator
Explore commute times from 12 Cherry St 4, Danvers, MA 01923.