7423 E 30th StreetTulsa, OK 74129
Boman Acres IV addn · Tulsa County
Description
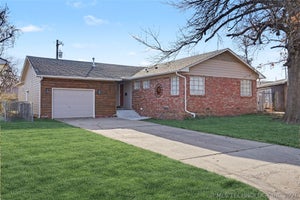
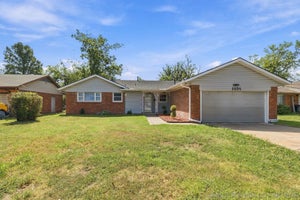
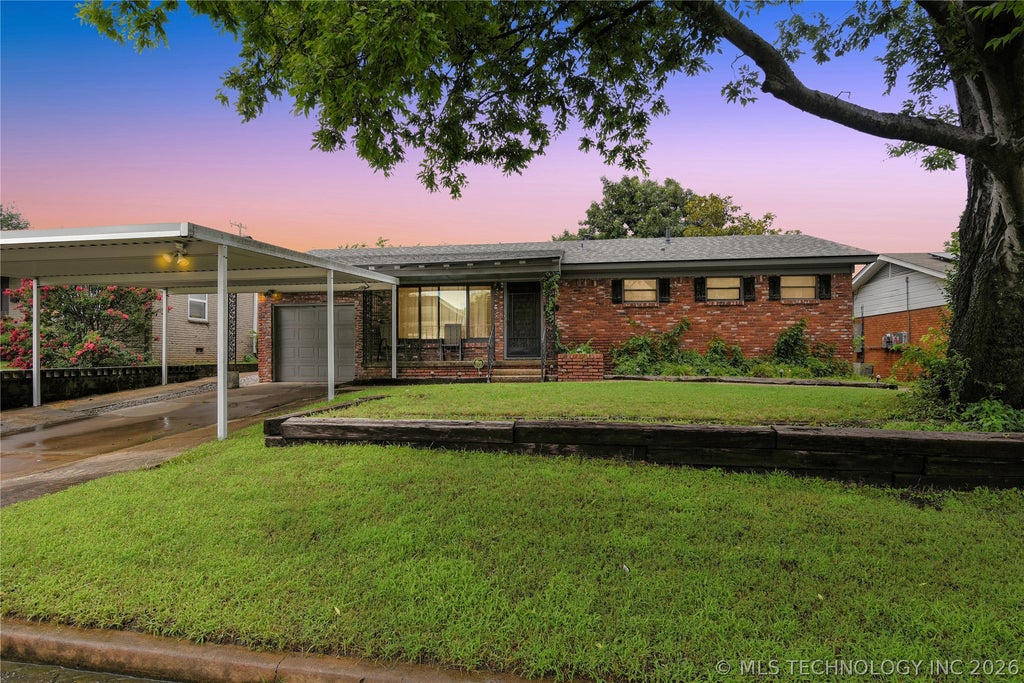
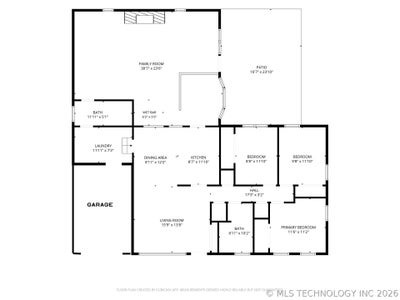
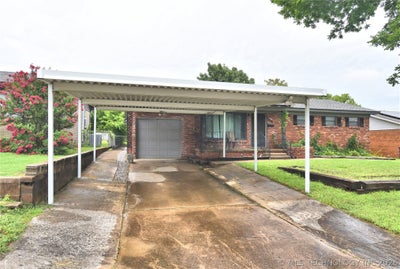
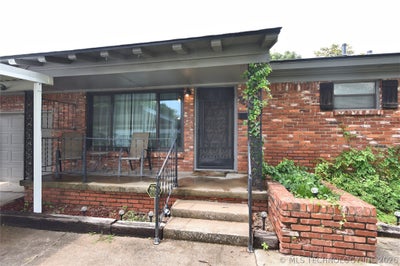
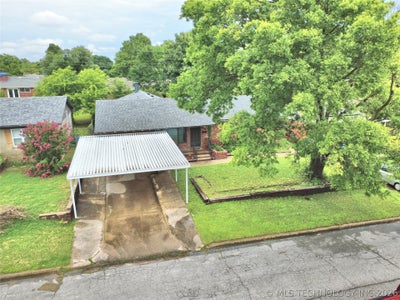
NEED EXTRA Square-Footage?? Welcome to this cozy, charming and truly unique 3-bedroom, 2-bath home offering 2,354 SqFt (per Courthouse Records), a 1-car garage and 2-car carport. Several major updates have already been completed, including a NEW roof in January 2026 with transferable warranty, NEW hot water tank in November 2025, air conditioner replaced in 2021, sewer line replaced in Spring 2024, several updated windows and a French drain system with transferable warranty. Wondering where all that additional square footage is? NEED MORE SPACE? THIS HOME HAS THE ANSWER! The impressive LARGE addition offers an incredible amount of EXTRA living space, complete with a fireplace with gas logs, wet bar, full bathroom and direct backyard access. Exceptionally versatile, this space could become a massive primary suite, spacious entertainment room, game room, home gym, hobby studio, guest quarters—or an amazing combination of spaces. Whatever your lifestyle needs, this room is ready to deliver—the possibilities are nearly endless! The kitchen features granite countertops, stainless steel appliances, a HUGE pantry and generous storage, while the oversized utility room provides even more storage space. Step outside to the LARGE back patio, perfect for relaxing or gathering with family and friends. Conveniently located near I-44 and the Broken Arrow Expressway for easy access to shopping, dining and entertainment. Kitchen refrigerator and washer/dryer may remain with acceptable offer. This one-of-a-kind home offers space, flexibility and endless potential—schedule your showing today!
Property Information
- Property type
- Residential
- Sub-type
- Single Family Residence
- Structure type
- House
- Year built
- 1956
- Living area
- 2,354 Sq Ft
- Lot size
- 0.17 acres
- Garage spaces
- 1
- Days on market
- 98
- MLS® Listing#
- 2623333
Property Features
- Interior
- Wet Bar · Granite Counters · Other · Ceiling Fan(s)
- Exterior
- Other
- Appliances
- Cooktop · Dishwasher · Disposal · Gas Water Heater · Microwave · Oven · Range
- Cooling
- Central Air
- Heating
- Central · Electric
- Flooring
- Carpet · Hardwood · Tile
- Fireplace
- Gas Log
- Basement
- None · Crawl Space
- Pool
- None
- Parking
- Concrete · Attached · Carport · Garage · Other
- Laundry
- Washer Hookup · Electric Dryer Hookup · Gas Dryer Hookup
- Patio
- Covered · Patio · Porch
- Fencing
- Chain Link · Privacy
- Construction
- Brick · HardiPlank Type
- Roof
- Asphalt · Fiberglass
- Windows
- Aluminum Frames · Bay Window(s) · Skylight(s) · Insulated Windows · Storm Window(s)
- Security
- Smoke Detector(s)
- Other structures
- Shed(s)
- Community
- Sidewalks
- Utilities
- Electricity Available · Natural Gas Available · Other · Phone Available · Water Available
- Sewer
- Public Sewer
- Water source
- Public
Rooms
First
- Bathroom
- Bedroom
- Dining Room
- Game Room
- Kitchen
- Living Room
- Utility Room
Second
- Bonus Room
Schools
- Elementary
- Macarthur
- High
- Hale
Financial Details
- HOA
- None
- Annual taxes
- $2,150Tax year 2025
- Parcel number
- 04175-93-14-05890
Directions
(POB: 31st Street) From 31st Street, turn NORTH onto South 77th East Avenue. Turn WEST (left) onto East 30th Street. Home is down on the right.
Listing Courtesy: Solid Rock, REALTORS - 9182587625
Presented by: Cheryl Trammel
Documents & links
Provided by Cheryl Trammel
- Virtual tourVisit
Commute Calculator
Explore commute times from 7423 E 30th Street, Tulsa, OK 74129.