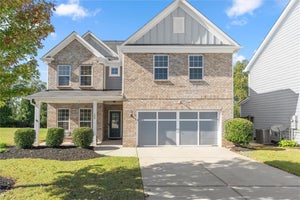
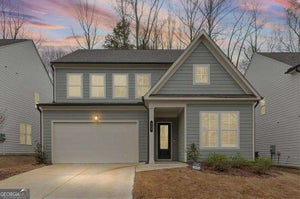
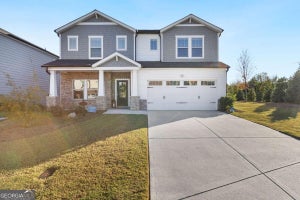
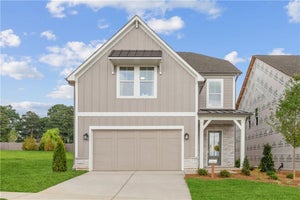
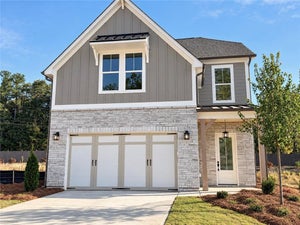
237 Legacy Downs DriveCanton, GA 30115
Legacy Downs · Cherokee County
Description
LD 6 WHITMORE B - UNDER CONSTRUCTION. Estimated completion APRIL/MAY. Current Sales Price reflects a $60K FLEX CASH reduction for the NEXT new home contract ONLY written at Legacy Downs. This offer is not valid for homes already sold or homes currently under contract. Not valid on contingent contracts and only valid with a Windsong preferred lender. Offer of up to $60K to be used toward design selections, closing costs, buydown rate, or sales price reduction. Information is believed to be accurate but not warranted and is subject to changes, errors, and omissions. See sales for more information. 5 Bedrooms with Main Level PRIMARY SUITE, 3.5 Baths, Huge Loft, Dedicated Office and a 2 Car Garage. This plan blends elegance and versatility in a spacious two-story design offering PRIMARY BEDROOM SUITE ON MAIN. This two-story home welcomes you with a bright, open layout with 10-foot ceilings on main level and 9-foot on 2nd level, a large kitchen with Gourmet Stainless Steel appliances, 42" cabinets with soft-close doors and drawers and a large island with seating and Quartz countertops, an expansive dining area and a great room with a cozy fireplace--perfect for gathering and entertaining along with a covered patio which extends your living space outdoors. The PRIVATE MAIN LEVEL FLOOR PRIMARY SUITE offers a spa-like bath with a freestanding tub, a large tiled ZERO ENTRY walk-in shower with bench, a double vanity and a walk-in closet. This home is also equipped with a 2nd laundry with plumbing for stacked washer/dryer in Primary bath on Main Level for your convenience. Upstairs you’ll find a HUGE LOFT, 4 large secondary bedrooms, two baths and a dedicated office providing you with plenty of room for family, guests, hobbies and work. You’ll also enjoy the convenience of your large walk-in laundry room. FINISHES – Covered patio, BR 5, Oak stairs, Tray ceiling in Primary bedroom, Bath 2 and 3 tile walls. Cabinets – Shoji White in Kitchen, Primary, Bath 2 and Laundry Room. Iron Ore Kitchen island, Half bath and Bath 3. LVP – Homestead Wishbone White. Brushed Nickel faucets, cabinet hardware and light fixtures. White interior fans and Black exterior in covered patio. All homes in LEGACY DOWNS have a tankless water heater, irrigation and a perimeter termite system. We love our agents and are extremely happy to partner with them. We pride ourselves on taking care of buyers and agents while providing the best home-buying experience possible. Come see how easy it is to purchase a Windsong Home! Agents must accompany buyers on the first visit or pre-register them prior to the initial visit if they are unable to attend.
Property Information
- Property type
- Residential
- Sub-type
- Single Family Residence
- Style
- Traditional
- Year built
- 2026
- Building area
- 3,380 Sq Ft
- Lot size
- 0.12 acres
- Lot dimensions
- 43 x 125
- Garage spaces
- 2
- Ownership
- Fee Simple
- Days on market
- 1
- MLS® Listing#
- 7868657
Property Features
- Interior
- Pantry · Kitchen Island · Double Vanity · Entrance Foyer · Recessed Lighting · Tray Ceiling(s) · Walk-In Closet(s) · Master Downstairs
- Exterior
- Private Entrance
- Appliances
- Dishwasher · Disposal · ENERGY STAR Qualified Appliances · Gas Cooktop · Gas Oven · Microwave · Range Hood · Tankless Water Heater
- Cooling
- Ceiling Fan(s) · Central Air
- Heating
- Central
- Flooring
- Carpet
- Fireplace
- Factory Built · Gas Log · Gas Starter · Great Room
- Basement
- None
- Pool
- None
- Parking
- Garage · Garage Door Opener · Garage Faces Front · Kitchen Level · Driveway
- Laundry
- Electric Dryer Hookup · Laundry Room · Main Level · Upper Level
- Patio
- Covered · Front Porch
- Fencing
- None
- Lot features
- Back Yard · Front Yard · Landscaped · Level · Sprinklers In Front · Sprinklers In Rear
- Construction
- Cement Siding · HardiPlank Type
- Foundation
- Slab
- Roof
- Composition
- Windows
- Double Pane Windows · ENERGY STAR Qualified Windows · Insulated Windows
- Security
- Carbon Monoxide Detector(s) · Smoke Detector(s)
- Other structures
- None
- Community
- Park · Sidewalks · Street Lights
- Utilities
- Cable Available · Electricity Available · Natural Gas Available · Phone Available · Sewer Available · Underground Utilities · Water Available
- Sewer
- Public Sewer
- Water source
- Public
Schools
- Elementary
- Indian Knoll
- Middle
- Dean Rusk
- High
- Sequoyah
Financial Details
- HOA
- $985 / Annually
Directions
GPS 226 Legacy Downs Drive, Canton GA 30115

Listing Courtesy: Windsong Realty, LLC - PHONE
Last Updated: 2026-11-15T00:00:00.000Z
Commute Calculator
Explore commute times from 237 Legacy Downs Drive, Canton, GA 30115.