6402 Lautner LnAustin, TX 78747
Twilight Condominiums at Goodnight Ranch · Travis County
Description
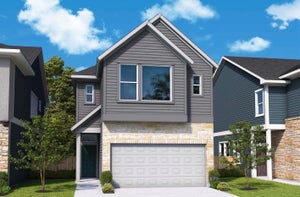
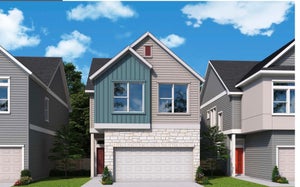
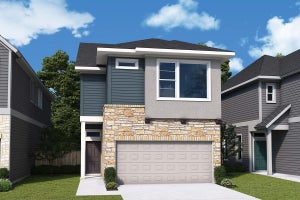
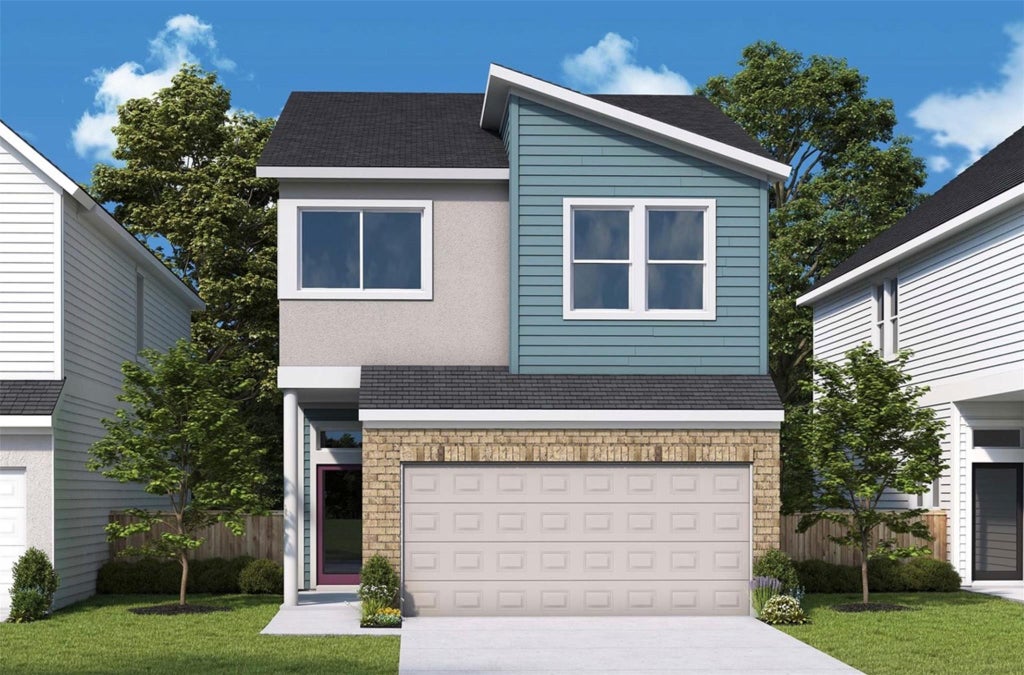
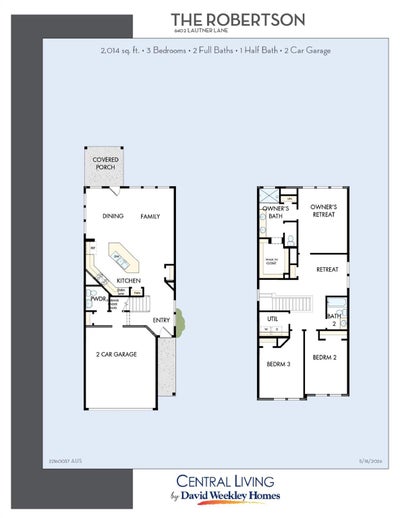
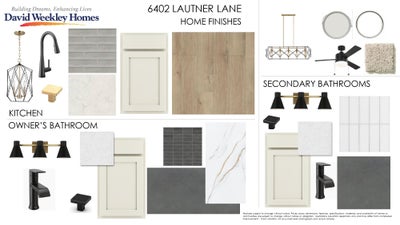
This Quick Move-in Home in Goodnight Ranch stands with quiet confidence—clean lines, rich contrast, and a bold front door hinting at something special inside. Step through the entryway and the home opens up—bright, inviting, and unexpectedly spacious. The kitchen is the heart of it all, anchored by a statement island with quartz countertops, seating for 5 and surrounded by designer finishes that feel anything but standard. Crisp contrast cabinetry, warm wood-look floors, and thoughtful lighting give the entire space a curated feel. Upstairs, the owner’s retreat is just that—your personal escape. A spacious loft adds flexibility for a home office, workout zone, or media space, and two additional bedrooms are tucked away for guests or hobbies. Every corner feels considered, from the walk-in closet to the oversized shower in the owner’s bath. The best part? Low-maintenance living means more time for real life. Weekends are for trail walks, local bites, and evening wine on the covered back porch—not yard work. You’re in a quiet, master-planned community with a real sense of neighborliness, yet just minutes from the culture, food, and energy of Austin. This isn’t just a place to live. It’s a place to belong. Call the David Weekley Homes at Goodnight Ranch Team to learn more about the stylish selections of this new home in Austin, Texas! Our EnergySaver™ Homes offer peace of mind knowing your new home in Austin is minimizing your environmental footprint while saving energy. A David Weekley EnergySaver home in Austin averages a 60 on the HERS Index. Square Footage is an estimate only; actual construction may vary.
Property Information
- Property type
- Residential
- Sub-type
- Condominium
- Style
- 1st Floor Entry / Multi-level Floor Plan
- Year built
- 2026
- Living area
- 2,014 Sq Ft
- Lot size
- 0.06 acres
- Garage spaces
- 2
- Parking spaces
- 4
- Ownership
- Common
- Days on market
- 77
- MLS® Listing#
- 9577874
Property Features
- Interior
- Ceiling Fan(s) · Double Vanity · Eat-in Kitchen · Entrance Foyer · Kitchen Island · Open Floorplan · Pantry · Recessed Lighting · Smart Thermostat · Storage · Walk-In Closet(s) · Wired for Data · High Speed Internet
- Exterior
- Lighting · Private Entrance · Private Yard
- Appliances
- Dishwasher · Disposal · ENERGY STAR Qualified Appliances · ENERGY STAR Qualified Dishwasher · ENERGY STAR Qualified Water Heater · Exhaust Fan · Microwave · Oven · Plumbed For Ice Maker · Free-Standing Gas Range · Self Cleaning Oven · Stainless Steel Appliance(s) · Vented Exhaust Fan · Water Heater · Tankless Water Heater
- Cooling
- Ceiling Fan(s) · Central Air · Electric · ENERGY STAR Qualified Equipment · Exhaust Fan · Zoned
- Heating
- Exhaust Fan · Central · ENERGY STAR Qualified Equipment · Natural Gas · Zoned
- Flooring
- Carpet · Tile · Vinyl
- Fireplace
- None
- Pool
- None
- Parking
- Attached · Driveway · Garage · Garage Door Opener · Garage Faces Front
- Laundry
- Laundry Room · Upper Level
- Patio
- Covered · Porch · Rear Porch
- Fencing
- Back Yard · Fenced · Wood · Wrought Iron
- Lot features
- Back Yard · Front Yard · Landscaped · Native Plants · Near Public Transit · Sprinklers In Rear · Sprinklers In Front
- Construction
- Frame · HardiPlank Type · Blown-In Insulation · Radiant Barrier · Cement Siding
- Foundation
- Slab
- Roof
- Composition
- Windows
- Double Pane Windows · ENERGY STAR Qualified Windows · Low Emissivity Windows · Screens
- Security
- Smoke Detector(s) · Carbon Monoxide Detector(s) · Fire Alarm · Fire Sprinkler System · Secured Garage/Parking
- Other structures
- None
- Community
- Curbs · Fitness Center · Gated · Park · Playground · Pool · Sidewalks · Street Lights
- Utilities
- Underground Utilities · Electricity Available · Natural Gas Available · Phone Available · Sewer Available · Water Available
- Sewer
- Public Sewer
- Water source
- Public
Rooms
Main
- Foyer
- Dining Room
- Family Room
- Kitchen
Second
- Primary Bedroom
- Primary Bathroom
- Laundry
- Loft
Schools
- Elementary
- Blazier
- Middle
- Bailey
- High
- Akins
Financial Details
- HOA
- $525 / QuarterlyAssociation: Goodnight Residential MC
- Annual taxes
- $9,034Tax year 2025
- Assessed value
- $1,788
- Parcel number
- 04380115380000
Directions
Showings by Appointment Only! Follow I-35 South to Exit 227 Use the left two lanes to turn left onto East Slaughter Lane. Turn right onto Vertex Boulevard. Turn left onto Rotunda View. Turn left on Cowman Way. Our Model Home is on the right - 6301 Cowman Way. From San Antonio: Follow I-35 North to Exit 227 toward East Slaughter Lane. Turn right onto Brandt Road, then right onto East Slaughter Lane. Turn right onto Vertex Boulevard. Turn left onto Rotunda View. Turn left on Cowman Way. Our Model Home is on the right - 6301 Cowman Way.
Listing Courtesy: David Weekley Homes - (512) 821-8818
Last Updated: 2026-07-16
Commute Calculator
Explore commute times from 6402 Lautner LN, Austin, TX 78747.