1018 Devonshire Drive NForney, TX 75126
Devonshire Ph 2a · Kaufman County
Description
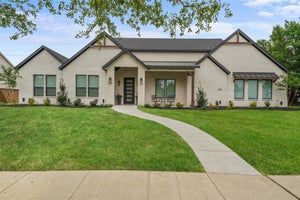
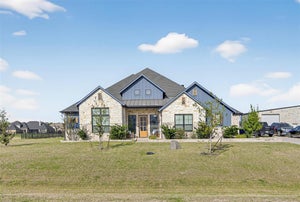
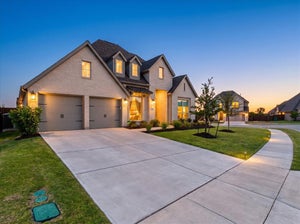
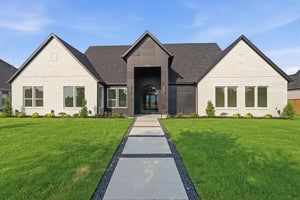
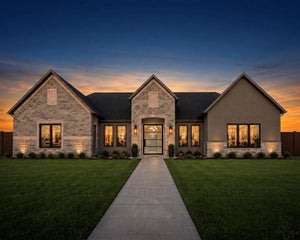
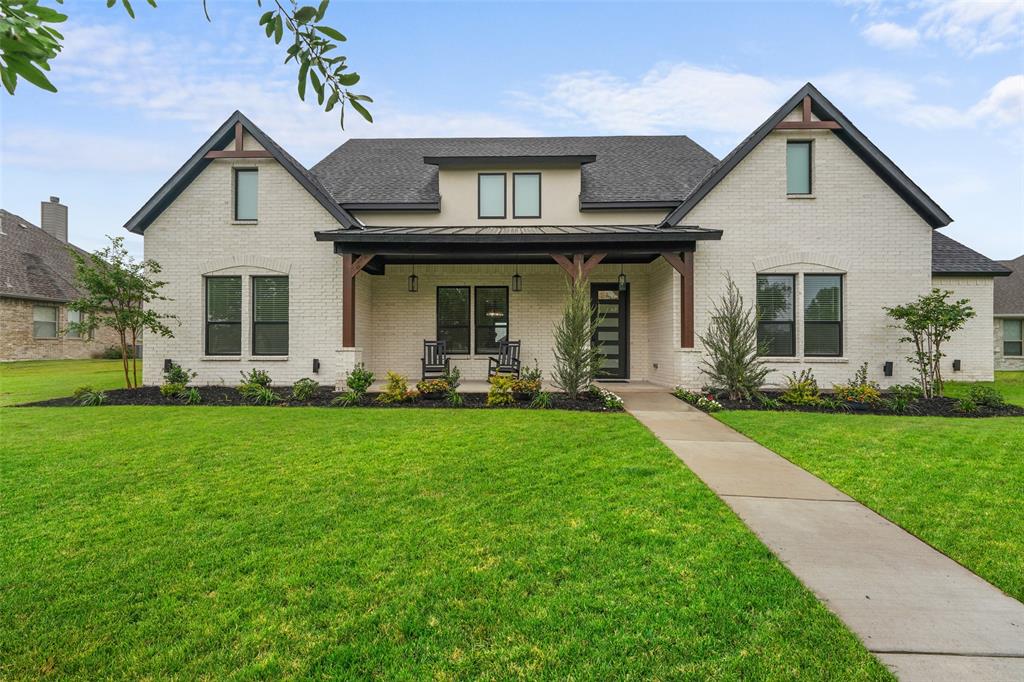
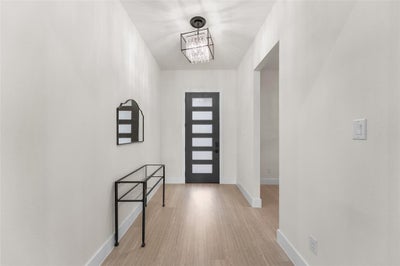
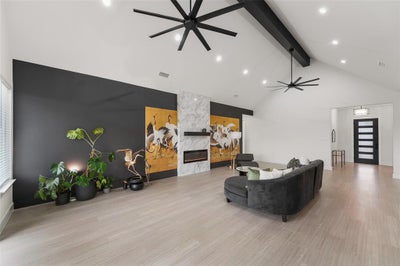
SELLER OFFERING OWNER FINANCING! CONTACT LISTING AGENT FOR DETAILS AND TERMS.Experience elevated modern living in this stunning custom home located in the desirable Devonshire community of Forney. With bold architectural lines, and a spacious covered front porch, this home offers exceptional curb appeal from the moment you arrive. Located just across the street from the walking trails, duck pond and fountain. What an incredible view from your front porch! Step inside to soaring vaulted ceilings, exposed beams, oversized designer ceiling fans, and an expansive open-concept layout filled with natural light. The dramatic living room showcases a sleek floor-to-ceiling fireplace framed by custom accent walls, creating a true statement centerpiece perfect for entertaining or relaxing. The chef-inspired kitchen features a massive island, quartz countertops, custom cabinetry, stainless steel appliances, designer lighting, and generous prep and storage space. A formal dining area provides flexibility for hosting gatherings or creating a stylish office or flex space. Retreat to the luxurious primary suite complete with spa-inspired finishes and an oversized custom walk-in closet featuring built-in shelving and boutique-style organization. Thoughtful details continue throughout, including modern fixtures, clean lines, a mudroom drop zone, a hidden kitchen pantry, a pass-through window from the kitchen to the back patio and high-end finishes in every space. Enjoy seamless indoor-outdoor living with large sliding glass doors opening to a covered back patio and spacious backyard ready for entertaining, play, or future pool plans. Situated in a growing community with convenient access to shopping, dining, schools, and major highways, this exceptional home blends luxury, comfort, and functionality in one beautiful package.
Property Information
- Property type
- Residential
- Sub-type
- Single Family Residence
- Style
- Traditional
- Year built
- 2026
- Living area
- 3,197 Sq Ft
- Lot size
- 0.52 acres
- Garage spaces
- 3
- Days on market
- 13
- MLS® Listing#
- 21412995
Property Features
- Interior
- Built-in Features · Double Vanity · Kitchen Island · Open Floorplan · Vaulted Ceiling(s) · Walk-In Closet(s) · High Speed Internet
- Appliances
- Dishwasher · Disposal · Microwave · Convection Oven
- Flooring
- Ceramic Tile · Wood
- Fireplace
- Bedroom · Living Room
- Parking
- Garage · Garage Faces Rear · Oversized · Attached
- Construction
- Brick
- Foundation
- Slab
- Roof
- Composition
- Utilities
- Electricity Connected · Natural Gas Available
- Sewer
- Public Sewer
- Water source
- Public
Rooms
First
- Bedroom14 x 13
- Bedroom13 x 12
- Bedroom11 x 17
- Bonus Room13 x 12
- Kitchen20 x 13
- Living Room18 x 16
- Master Bedroom18 x 14
Schools
- Elementary
- Griffin
- Middle
- Brown
- High
- North Forney
- District
- Forney ISD
Financial Details
- HOA
- $185 / QuarterlyAssociation: CCMC
- Annual taxes
- $4,425
- Parcel number
- 181600
Directions
From Dallas, take I-30 East toward Mesquite, merge onto US-80 East toward Forney. Exit at FM 548 and turn left onto FM 548 North. Then turn left into the neighborhood. Continue onto Devonshire Drive North. Property is at 1018.

Listing Courtesy: INC Realty, LLC - (972) 977-4456
Presented by: Anna Boone
Last Updated: 2026-10-15T00:00:00.000Z
Commute Calculator
Explore commute times from 1018 Devonshire Drive N, Forney, TX 75126.