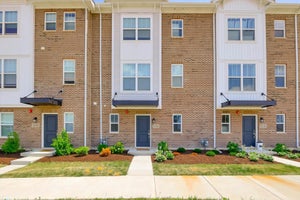
1125 Dock StreetDes Plaines, IL 60018
Halston Market · Cook County
Description
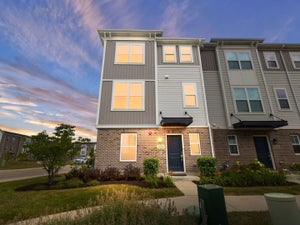
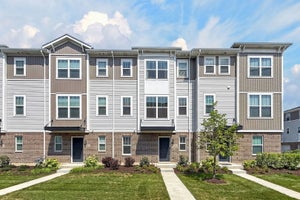
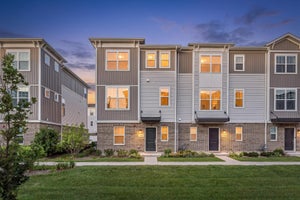
Welcome to 1125 Dock Street in Des Plaines, IL-a 3-bedroom, 2.5-bathroom townhome offering 1,925 square feet of thoughtfully designed living space across three levels. Step inside to a bright, welcoming interior featuring modern finishes, stylish details, and an abundance of natural light. The well-appointed kitchen is equipped with premium GE stainless steel appliances, creating a beautiful and functional space for everyday cooking and entertaining. Upstairs, you'll find three generously sized bedrooms, including a spacious owner's suite designed to provide a comfortable retreat at the end of the day. With well-planned layouts and ample space throughout, each room offers flexibility to suit your lifestyle and personal needs. An attached 2-car garage provides convenient parking along with valuable additional storage space. Ideally located in Des Plaines, this home offers the best of both worlds-modern convenience and easy access to city amenities while maintaining the comfort and tranquility of a residential community. Don't miss the opportunity to own this beautiful townhome at 1125 Dock Street. Schedule your visit today and discover all this exceptional home has to offer! This home includes a 10-Year Transferable Structural Warranty and is "Whole Home" Certified.
Property Information
- Property type
- Residential
- Sub-type
- Townhouse
- Year built
- 2024
- Stories
- 3
- Living area
- 1,925 Sq Ft
- Lot dimensions
- 21.4X36.5
- Garage spaces
- 2
- Parking spaces
- 2
- Ownership
- Fee Simple w/ HO Assn.
- Days on market
- 16
- MLS® Listing#
- 12762902
Property Features
- Exterior
- Balcony
- Appliances
- Range · Microwave · Dishwasher · Disposal
- Cooling
- Central Air
- Heating
- Natural Gas
- Basement
- None
- Parking
- Asphalt · Garage · Attached
- Laundry
- Upper Level · Washer Hookup · Gas Dryer Hookup
- Patio
- Porch
- Construction
- Vinyl Siding · Brick · Other
- Foundation
- Concrete Perimeter
- Roof
- Asphalt
- Sewer
- Public Sewer
Rooms
Second
- Breakfast Room14X10
- Family Room17X16
- Kitchen15X14
- Laundry10X7
Third
- Bedroom 210X10
- Bedroom 310X10
- Master Bedroom16X14
Lower
- Bonus Room11X11
Schools
- Elementary
- Forest Elementary School
- Middle
- Algonquin Middle School
- High
- Maine West High School
- District
- Maine West High School
Financial Details
- HOA
- $295 / Monthly
- Parcel number
- 09203220010002
Directions
From the North: Head southeast on Miner St Toward Perry St, Turn Right onto Graceland Ave, Continue onto Lee St, Turn Right onto E Oakton St. From the South: Turn right onto US-12/US-45N/Mannheim Rd, Turn Left Onto E Oakton St, Turn Right onto Executive Way, Turn Right, destination on the left.

Listing Courtesy: Your House Realty - 8725882567
Last Updated: 2026-09-17T00:00:00.000Z
Commute Calculator
Explore commute times from 1125 Dock Street, Des Plaines, IL 60018.