



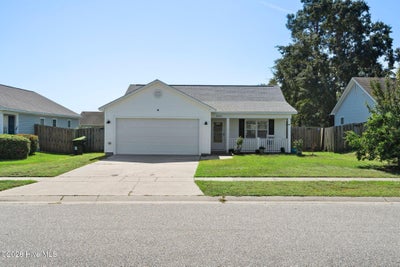


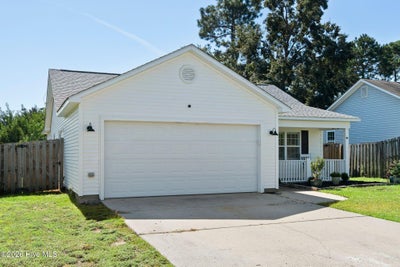
3324 Greenridge WayLeland, NC 28451
Windsor Park · Brunswick County
Description
Step inside 3324 Greenridge Way and discover a Leland home where thoughtful updates, rich finishes and flexible living spaces give a familiar single-level floorplan a distinctive feel. With 1,762 heated square feet, three bedrooms, two full baths and multiple living areas, there is more here than first meets the eye. The covered front porch opens to a spacious living room accented by warm wood flooring, crown molding, a fireplace and updated lighting. Open sightlines carry into the dining area and kitchen, creating an easy connection between the spaces where daily life naturally comes together. The kitchen makes a statement with rich dark cabinetry, granite countertops, an attractive tile backsplash, stainless steel appliances and coordinating black hardware. Its open design keeps the kitchen connected to both the living and dining areas. French doors bring natural light into the dining space and lead directly to the rear patio and fenced backyard, with blinds already in place for added privacy.The primary bedroom continues the home's polished feel with wood-look flooring, crown molding and custom plantation shutters installed in 2024, along with a private bath. Two additional bedrooms and a second full bath complete the bedroom wing. Then there is the second living space, a space that gives this home an unexpected edge. Converted in 2025 and equipped with its own mini-split system, this finished space adds another dimension to the way the home can be used. Decorative wall molding, warm wood-look flooring, recessed lighting, brass-tone sconces and a built-in workspace give the room character all its own. It can serve as a second gathering space, media room, home office, workout area, creative studio, or a combination that works for you. Recent improvements add to the home's appeal and offer meaningful updates where they count, including a new roof in 2024 and HVAC replaced in 2022. The living space continues outdoors with a covered front porch, rear patio and fenced backyard, giving you additional ways to enjoy the property throughout the year. With its combination of updated finishes, architectural details, flexible living spaces and significant recent improvements, 3324 Greenridge Way feels polished, thoughtfully cared for and distinctly its own.
Property Information
- Property type
- Residential
- Sub-type
- Single Family Residence
- Year built
- 2009
- Stories
- 1
- Living area
- 1,762 Sq Ft
- Lot size
- 0.17 acres
- Lot dimensions
- 58x126
- Parking spaces
- 2
- Zoning
- Le-R-6
- Days on market
- 1
- MLS® Listing#
- 100604171
Property Features
- Interior
- Master Downstairs · Ceiling Fan(s) · Pantry
- Appliances
- Electric Oven · Disposal · Dishwasher · Microwave · Electric Water Heater
- Cooling
- Central Air
- Heating
- Electric · Heat Pump
- Flooring
- Tile · Vinyl · Wood
- Basement
- None
- Parking
- Garage Faces Front · Concrete · Garage Door Opener · Off Street · Storage
- Laundry
- Laundry Room
- Patio
- Covered · Patio · Front Porch
- Fencing
- Full · Back Yard · Wood
- Construction
- Vinyl Siding · Frame
- Foundation
- Slab
- Roof
- Shingle
- Windows
- Window Coverings
- Security
- Smoke Detector(s)
- Community
- Pool · Sidewalks
- Utilities
- Sewer Connected · Water Connected
- Water source
- Public
Rooms
First
- Bedroom 113.83x11.25
- Bedroom 29.75x12.67
- Bedroom 310.08x11.25
- Bonus Room19.25x11.58
- Dining Room9.58x11.33
- Kitchen10.0x8.83
- Laundry6.33x6.92
- Living Room16.58x17.83
Schools
- Elementary
- Lincoln
- Middle
- Leland
- High
- North Brunswick
Financial Details
- HOA
- $400 / AnnuallyAssociation: Cepco
- Annual taxes
- $1,938Tax year 2025
- Assessed value
- $283,990
- Parcel number
- 022kh032
Directions
From 74, head north on Enterprise Drive. Left on Provincial, left on Greenridge. House is 3rd on left.
Listing Courtesy: Coldwell Banker Sea Coast Advantage - 8005229624
Presented by: Team Gale
Leland Market Statistics
How this home compares to 468 active listings in Leland, NC
| Leland median | This listing | |
|---|---|---|
| Median listing price | $427,711 | $330,000 |
| Median days on market | 64 | 1 |
| Median Sq Ft | 2,087 | 1,762 |
| Median price / Sq Ft | $212 | $187 |
Market statistics compiled from active EXIT Realty® and MLS listings in Leland, NC.
Commute Calculator
Explore commute times from 3324 Greenridge Way, Leland, NC 28451.
More homes to consider
View similar homes View nearby homes



Similar Home Values
Comparable nearby listings and their asking prices.
| Address | Price | Beds | Baths | Sq Ft |
|---|---|---|---|---|
| 9363 Vineyard Grove Lane NE, Leland, NC | $314,000 | 3 | 3 | 1,591 |
| 2715 Cedar Hill Road NE, Leland, NC | $349,000 | 3 | 2 | 1,891 |
| 9108 Arden Road NE, Leland, NC | $300,000 | 3 | 2 | 1,368 |
| 2029 Willow Stone Court, Leland, NC | $289,900 | 3 | 2 | 1,125 |


